

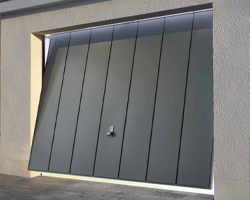




























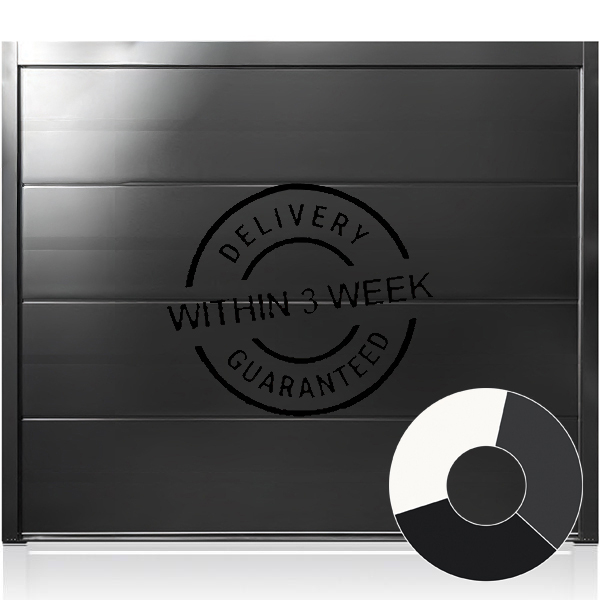



A completely flat panel face, built to your exact millimetre sizes, and now on the same maximum 3 week delivery as the standard sizes.
White, Anthracite Grey or Black at the same price, smooth Silkgrain or Woodgrain at no extra cost, and any of 3 outer sub frame colours free. Until 31st October 2026 add a genuine Carteck MOTOR belt drive operator at less than half price, with the L60 at £199 instead of £436.
Please note: for any deliveries into Scotland, please contact us with your postcode before ordering so we can confirm exact timescales and any additional costs with the manufacturer.
- Flat, Unribbed Panel Design
- Built to the Exact Millimetre
- Same FAST Delivery as Standard Sizes
- L60 Motor £199 instead of £436
- Offer Ends 31st October 2026
*Please note: For any deliveries into Scotland, please contact us with your postcode before ordering so we can confirm exact timescales and any additional freight costs with the manufacturer.

- German Engineering, UK Manufacturing
- 3 Colours - 2 Surface Finishes
- Over 50% off Electric Operator
- FAST Delivery Sectional Door
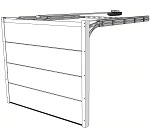
Purpose Made CarTeck Solid Insulated Sectional Garage Door, Fast Delivery
A 1.38 W/m²K whole door U value, weather seals all the way round the opening and secure electric locking when automated, built to your own millimetre dimensions and delivered in a maximum of three weeks.
The Solid profile is the plainest of the three CarTeck panel designs and, for that reason, the one that benefits most from being made to size. A flat unbroken door face draws the eye, and any timber packing or cladding used to fill out a standard size tends to spoil it. This listing builds the door to your own structural opening instead, while keeping it inside the three colour fast delivery offer.
Manufactured to the Exact Millimetre
The steel sub frame and every panel section are made to the dimensions you supply, up to 5500mm wide and 2250mm high. In practical terms that gives you a few things a standard size cannot.
- An uninterrupted door face: No infill panels above or beside the door, so the flat Solid design reads as one clean surface across the whole opening.
- Every millimetre of drive through width: The brickwork does not have to be packed in to suit a smaller size, which is worth having with wider modern cars.
- A better perimeter seal: The frame sits correctly against the brickwork, so the side, top and floor seals actually meet what they are sealing against.
- Awkward openings sorted at the factory: An unusual width, a low lintel or brickwork that is out of square are dealt with in manufacture rather than improvised on site.
The Delivery Time Is No Longer a Reason to Compromise
This used to be the trade off. A purpose made door meant waiting longer, so plenty of people took the nearest standard size and packed out the difference. On this offer the purpose made Solid door is on the same maximum three week lead time as the standard sizes, so it is genuinely worth measuring your opening again and comparing the two before you order.
A Smooth, Modern Door Design
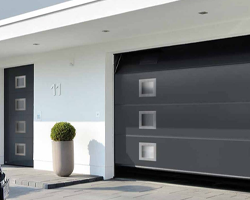



There are no horizontal ribs, creases or pressed lines anywhere on the Solid panel face. It gives a simple, flat appearance that works particularly well on modern houses, on rendered or clad elevations, and alongside dark window frames or composite front doors.

Choose smooth Silkgrain for the cleanest possible surface, which suits the flat panel design best, or Woodgrain for a lightly textured face that hides everyday marks and handling a little better. Both are the same price, as are all three colours: White RAL 9016, Anthracite Grey RAL 7016 and Black RAL 9005.
Where the door faces prolonged direct sunlight it is best to avoid the darker colours, simply to reduce the risk of panel expansion.
Insulation, Weather Protection and Security
Behind the flat outer face the construction is substantial. Each panel is 40mm thick, with galvanised steel skins either side of a rigid polyurethane foam core. The panel is tested at 0.56 W/m²K, and a complete fitted door of 8ft x 7ft, including its panel joints and perimeter seals, achieves a U value of 1.38 W/m²K. Lower figures mean better insulation.
Seals are fitted along the bottom, sides and top of the opening and between each panel section, which keeps out most of the draughts, driven rain and leaves that get past an older door. The bottom seal is flexible EPDM rubber and will take up small variations in the floor level.
For security the door closes inside steel guide tracks at both sides of the opening, and with a Carteck motor fitted the operator holds it shut in the closed position. There is no separate manual lock to deal with for normal everyday use.
Features and Benefits
- Built to your dimensions: Up to 5500mm wide and 2250mm high, made to the millimetre.
- 40mm insulated steel panels: Double skinned with a foam core, keeping the garage warmer and quieter.
- Sealed around the opening: Bottom, side, top and inter panel seals against draughts, rain and debris.
- No outward swing: The door lifts vertically then runs back into the garage ceiling area, so you can park right up to it.
- Low headroom installation: 120mm of headroom is enough on most sizes, rising to 140mm where double springs are needed on the largest doors.
- Higher track option: The 240mm headroom kit lifts the tracks clear of a gas meter, pipework or similar obstruction near the opening.
- Pre assembled spring trays: Springs arrive preloaded in enclosed steel trays with the lifting cables already routed and retained by anti twist brackets.
- Tested performance: Class 2 to EN 12424 for wind load, EN 12425 for watertightness and EN 12426 for air permeability.
How to Order a Purpose Made Size
Ordering works slightly differently to a standard size door. Use the drop down menus to select the next nearest size up from the width and height you need, which sets the correct price bracket. When you go through to place the order you will be given text boxes to enter your exact millimetre dimensions.
Please read the Measure tab first. Fitted behind the opening you need 85mm to 90mm of clear side room each side and at least 120mm of headroom. For an inbetween fit, deduct 180mm from the structural opening width, and deduct 120mm from the height for a manual door or 140mm for standard electric operation. Doors over 2250mm high fitted within the opening require the 3D Profile Kit.
Add a Carteck Motor at Less Than Half Price Until 31st October 2026

Both operators are genuine Carteck belt drive units built for this door system, and both are heavily reduced while the offer runs.
- Carteck MOTOR L60 Belt Drive, £199 instead of £436: A 600N operator with an opening speed of up to 160mm per second, suitable for doors up to 123kg, which covers most single and standard double sizes.
- Carteck MOTOR L75 Belt Drive, £250 instead of £490: A 750N operator at up to 200mm per second, suitable for every size in the range and the sensible choice on larger purpose made doors.
- Quiet belt drive: Considerably quieter than an older chain or trolley operator, which matters if there is a room above or next to the garage.
- Handsets included: Two 4 channel handsets with both models, plus a wireless two channel wall switch with the L75.
- Integrated LED courtesy light: Built into the drive unit.
- Automatic locking: The operator holds the door securely closed as part of normal operation.
- myQ smartphone control can be added: The myQ gateway with photocells lets you open, close and check the door from your phone, with the photocells providing the safety system required for that.
- Emergency release where needed: If the garage has no other pedestrian access, add the external emergency release so the door can be opened by hand during a power cut.
* Motor prices exclude VAT. Offer applies to selected Carteck operators ordered with this door and ends 31st October 2026.
* Allow the door height plus roughly 350mm to 600mm of clear internal garage depth. A level floor is essential for the best bottom seal and smooth running.
* If the garage is in a coastal or exposed location, ask us about the optional coastal paint treatment before ordering. It is supplied to order and will add to the lead time.
Configuring Your Purpose Made CarTeck Solid Sectional Door
Ordering a purpose made door works slightly differently. Use the drop down menus to select the next nearest size up from the width and height you need, which sets the correct price bracket. When you go through to place the order you will be given text boxes to enter your exact millimetre dimensions, and the door and steel sub frame are then built to those figures.
Please read the Measure tab before ordering and double check your structural opening. Once you are happy with the size bracket, work through the options below.
Door Panel External Texture Finish
- Smooth Silk Finish: An even, low sheen surface which suits the flat Solid panel best. This is the option to choose if you want the cleanest possible contemporary face on the door.
- Woodgrain Finish: A lightly textured surface which keeps the flat panel layout but is more forgiving with light scuffs, handling marks and fingerprints. Worth considering on a door that gets used heavily or sits close to a path.
Both finishes are the same price on this special offer.
Outer Fixing Frame Colour
This is the colour of the steel fixing frame, meaning the two side legs and the top head section. Choose Black RAL 9005, Anthracite Grey RAL 7016 or White RAL 9016 at no extra cost.
Most sectional doors are fitted behind the structural opening, so much of the frame ends up hidden behind the brickwork. The inner return edge is still visible though, so it does show. If the door is going within the opening, considerably more of the frame is on view and the colour choice matters a good deal more. In that case, either match the frame to the door panels for the cleanest look, or match it to your window frames.
Door Colour Finish
Choose White RAL 9016, Anthracite Grey RAL 7016 or Black RAL 9005 for the external panels. All three are the same price within this offer.
On a flat Solid door the colour does most of the work, because there is no rib pattern to break up the face. Anthracite Grey is the safest match for modern grey windows, composite doors and aluminium bifolds. Black gives the strongest contrast and looks particularly good against light render, timber cladding or pale brick. White remains the most neutral choice and the easiest to live with.
Where the door faces prolonged direct sunlight, it is better to avoid the darker colours to reduce the risk of panel expansion.
Coastal Paint Treatment
If the garage is in a coastal, exposed or high salinity location, this option is worth considering before you order. Salt in the air will affect a normal painted steel finish over time, and the standard paint warranty does not apply in coastal areas without this upgrade.
The coastal paint treatment covers the outside face of the door panels and the frame. It adds a further layer of paint protection and carries a three year manufacturer's warranty against peeling and blistering of the external panel finish. Normal colour fade, staining and bleed from door hardware are not included.
* Coastal paint treatment is supplied to order and will increase the normal delivery lead time. The extra cost depends on the door size, colour, frame finish and location, so please contact us with your postcode and full requirements before ordering. We will confirm whether the treatment is recommended, the exact additional cost and the expected delivery date.
Even with the upgrade, regular cleaning still matters. Wash the panels, frame, seals and hardware at least monthly in a coastal position, and again after any severe weather.
Installation Position
- Face Fit Internally, holes pre drilled in frame legs: The frame is fixed behind the garage opening against the internal wall. This is the usual method and it gives the widest possible clear drive through opening. Frame legs come pre drilled ready for fixing.
- Fitting within the opening (Inbetween Fit), no holes in frame: The steel frame sits directly inside the brickwork aperture. Useful where there are no suitable internal brickwork returns, or where something inside the garage prevents fitting behind the opening. Remember to allow for the frame legs, head section and fitting tolerance when you choose the ordering size.
Fitted behind the opening you need 85mm to 90mm of clear side room on both sides and a minimum of 120mm clear headroom, or 140mm on very large doors that need double springing.
Inbetween Opening Installation Kit
This kit is needed for an inbetween installation. It supplies the heavy duty brackets that fix the steel sub frame securely within the brickwork opening.
- Yes, doors up to 3000mm wide: £101 plus VAT
- Yes, doors over 3000mm wide, includes twist kit: £125 plus VAT
- No, installing behind the opening: No charge, kit not required
Remote Controlled Electric Operator
This is where the special offer saving sits. Both Carteck operators are heavily reduced until 31st October 2026.
- Carteck MOTOR L60 Belt Drive, £199 plus VAT, RRP £436: A 600N belt drive operator with an opening speed of up to 160mm per second, suitable for doors up to 123kg. This covers the majority of single and standard double sizes. Supplied with two 4 channel handsets and an integrated LED courtesy light.
- Carteck MOTOR L75 Belt Drive, £250 plus VAT, RRP £490: A 750N belt drive operator running at up to 200mm per second, suitable for every size in the range. Choose this on the taller and wider doors, or if you simply want a quicker opening. Supplied with two 4 channel handsets, a wireless two channel wall switch and an integrated LED courtesy light.
- No motor required, using existing motor: No charge. Only choose this where you are keeping a compatible existing operator.
- No motor required, supply black polymer handle and locking: £75 plus VAT. The door is supplied for hand operation with an external handle and manual lock.
Worth knowing: an electric door is not supplied with an external handle or manual locking as standard, because the operator holds the door closed. If you want a manual door you need to select the handle and locking option above.
Optional Motor Control Accessories
- Wireless digital keypad for external use, £120 plus VAT: Opens the door with a personal PIN code instead of a handset. Handy if you run, cycle or want a way in without carrying a remote.
- myQ gateway with photocells, £180 plus VAT: Adds smartphone control through the myQ app so you can open, close and check the door from your phone. The photocells supplied provide the safety system required for operating the door when you cannot see it.
- Additional 4 channel transmitter, £43 plus VAT: Two transmitters come as standard with every Carteck operator, so this is only needed for a third car or an extra household member.
Emergency External Release
If there is no separate side, rear or internal access door into the garage, select the emergency external release. This key operated device disengages the motor from outside during a power failure so the door can be lifted by hand. If the garage does have another way in, you generally do not need it.
Optional Window Designs
Windows can be added to the Solid door if you want natural daylight in the garage. On a flat panel there is nothing for the window to compete with, so a window row tends to read as a deliberate design feature rather than an addition.
Window options are available across all three colours in this offer: White RAL 9016, Anthracite Grey RAL 7016 and Black RAL 9005. Styles and glazing options depend on the door size and panel layout, and windows are priced on application. Please contact us with your door size, colour and preferred window style before ordering.
* Please refer to the Measure tab for full measuring guidance before ordering, and always allow a suitable fitting tolerance. All option prices shown exclude VAT. The motor offer ends 31st October 2026.
CarTeck Solid Technical Performance and Specification
The CarTeck Solid is an insulated sectional garage door built from 40mm thick double skinned steel panels. Each panel has a rigid polyurethane foam core between galvanised steel skins, so behind the completely flat external face the door leaf is both stiff and well insulated.
The outer steel skin has a durable coated finish, available in Smooth Silk or Woodgrain texture. The construction is designed for regular domestic use and gives a considerably more insulated and rigid door than any single skin up and over.
Sizes
| Size range | Detail |
|---|---|
| Manufacture | Purpose made to your exact millimetre dimensions |
| Maximum width | 5500mm |
| Maximum height | 2250mm |
| Ordering method | Select the next nearest size up to set the price bracket, then enter your exact millimetre dimensions at the order stage |
| Delivery | Maximum three weeks, the same as the standard size range |
Because the sub frame and every panel section are made to your figures, there is no packing out of the brickwork, no timber infill above the door and no cladding down the sides. You keep the full drive through width and the perimeter seals meet the brickwork properly.
Thermal and Weather Performance
| Performance specification | Stated value |
|---|---|
| Panel thickness | 40mm |
| Panel insulation value | 0.56 W/m²K |
| Installed door U value | 1.38 W/m²K |
| U value calculation basis | Complete 8ft wide x 7ft high door, including panel joints and weather seals |
| Wind load resistance | Class 2 to EN 12424 |
| Watertightness | Class 2 to EN 12425 |
| Air permeability | Class 2 to EN 12426 |
U values vary with door area, so the figure quoted is always for a stated size. The 1.38 W/m²K above is a complete 8ft x 7ft door measured with its joints and seals, not a panel only figure. Lower numbers mean better insulation.
Panel and Door Leaf Construction
- 40mm thick double skinned steel panels
- Galvanised steel skins both sides with a rigid polyurethane foam core
- Coated external finish in Smooth Silk or Woodgrain texture
- Colours: White RAL 9016, Anthracite Grey RAL 7016, Black RAL 9005
- Steel outer fixing frame in Black RAL 9005, Anthracite Grey RAL 7016 or White RAL 9016
Weather Sealing
- Seals fitted at the bottom, both sides and the top of the opening
- Further seal between each individual panel section
- Flexible EPDM rubber bottom seal, which takes up small variations in floor level
A level, sound garage threshold is essential for the bottom seal to work properly. A worn or uneven floor is the most common reason a sectional door lets water or draughts through at the bottom edge.
Headroom, Side Room and Depth
| Requirement | Dimension |
|---|---|

| Minimum headroom, Carteck operator, most sizes | 120mm |
| Minimum headroom where double springing is needed | 140mm |
| Optional higher track kit | 240mm headroom |
| Clear side room each side, fitted behind the opening | 85mm to 90mm |
| Clear internal garage depth | Door height plus approximately 350mm to 600mm |
Frame and Ordering Deductions, Inbetween Fit
- Structural opening width: deduct 180mm to establish the ordering width
- Structural opening height, manual door: deduct 120mm
- Structural opening height, standard electric operation: deduct 140mm
- Structural opening height, electric with the additional low headroom fitting bracket: deduct 120mm
- Doors over 2250mm high fitted within the opening require the 3D Profile Kit
Springs and Balance
The CarTeck system uses a multi spring tension arrangement. All single layer spring trays for standard CarTeck doors arrive fully pre assembled from the factory, with the high level tension springs preloaded inside fully enclosed steel trays and the lifting cables already routed and retained by anti twist brackets. The multiple spring system balances the panel weight evenly, and dual retaining cables support the door in all situations.
Hardware and Operation
- Vertical lift on multiple rollers, then back into the garage ceiling area on the tracks
- Door closes within steel guide tracks at both sides of the opening
- Electric doors have no external handle or manual locking as standard, because the operator holds the door closed
- Manual doors require the handle and locking option, supplied as a black polymer external handle with lock
- External emergency release recommended where the garage has no other pedestrian entrance
Electric Operators
| Specification | Carteck MOTOR L60 | Carteck MOTOR L75 |
|---|---|---|
| Drive type | Belt drive | Belt drive |
| Lifting force | 600N | 750N |
| Opening speed | Up to 160mm per second | Up to 200mm per second |
| Suitable for | Doors up to 123kg | All CarTeck door sizes |
| Handsets supplied | Two 4 channel | Two 4 channel, plus wireless two channel wall switch |
| Courtesy light | Integrated LED | Integrated LED |
| Smartphone control | Optional myQ gateway with photocells | Optional myQ gateway with photocells |
| Special offer price | £199 plus VAT, RRP £436 | £250 plus VAT, RRP £490 |
Usage and Warranty Summary
- Normal domestic use is defined as no more than five opening and closing cycles per day
- 10 years on door panels against rust penetration from the inside out
- 10 years on panel construction against separation of the steel skin from the foam core
- 10 years on non moving frame components and on the floor, intermediate, side and lintel seals
- 5 years on moving parts, including rollers, hinges, cable pulleys, cables and standard springs
- 5 years on Carteck operators where fitted
- 3 years against peeling and blistering where the optional coastal paint treatment has been specified
Full terms, conditions and exclusions are set out on the Warranty tab.
Delivery
- Maximum three weeks on this three colour special offer
- Coastal paint treatment is supplied to order and will increase the lead time
- Deliveries into Scotland: please contact us with your postcode before ordering so we can confirm exact timescales and any additional manufacturer costs
Installation Guidance: Fitting Your Custom Door
Installing a made to measure CarTeck insulated sectional garage door is a substantial project. Because the door is manufactured to your exact millimetre dimensions, it eliminates the need for complex frame packing and timber infills, which actually simplifies the initial fitting process. However, particularly with bespoke sizes reaching up to 5500mm wide, it remains a major undertaking that requires careful consideration before deciding whether to tackle it as a DIY project or hire a professional tradesperson.
Opting for a DIY Installation
If you are highly practical and have experience with large home improvement tasks, fitting the door yourself can be a rewarding way to save on labour costs. Every door is supplied with comprehensive manufacturer instructions. Please consider the following points before proceeding:
- Skill Level: This is an advanced DIY task. You must be completely confident in your ability to drill accurately into brickwork or steel, assemble heavy mechanical components, and ensure perfect alignment.
- Heavy Lifting is Required: A custom sectional door is absolutely not a one person project. The 40mm thick flat Solid panels are incredibly heavy, especially on double width doors up to 5.5m wide. You will need at least one capable assistant to help safely lift the panels into the tracks and hold the frame steady.
- Precision is Critical: The vertical tracks and horizontal ceiling rails must be installed perfectly level, square, and plumb. If the custom frame is even slightly out of alignment, the door will not run smoothly.
- Required Tools: You will need a good quality hammer drill, a reliable spirit level, a socket set, spanners, a tape measure, and two sturdy step ladders.
Safer and Simpler Balancing with Preloaded Springs
Unlike many other large sectional doors that rely on complex and potentially dangerous high tension torsion springs, the CarTeck system utilises a far safer multi spring tension system.
To make installation as straightforward and safe as possible, all single layer spring trays are supplied fully preassembled straight from the factory. The high level tension springs come preloaded within their fully enclosed steel trays, complete with the lifting cables already perfectly routed and retained. This smart design dramatically speeds up the installation process on site. Because the springs are safely housed within these steel channels, tensioning the custom door is significantly safer and easier than wrestling with an exposed torsion spring bar.
When to Hire a Professional Tradesperson
For complete peace of mind, many customers prefer to hire a local garage door installer or a skilled carpenter. You should strongly consider professional installation if:
- Handling Large Sizes: If you have ordered a very wide bespoke door, an experienced installation team will have the correct manpower and techniques to handle the exceptionally heavy unribbed panels safely.
- Your Opening is Uneven: If your garage floor is not perfectly level or your brickwork is severely out of plumb, a professional will have the experience to correctly level and seal the custom frame to ensure a perfect visual fit.
- Electrical Connections: If your garage does not currently have a suitable power supply near the ceiling for the CarTeck Drive motor, you will need to hire a qualified electrician to install a new fused spur or socket.
Need Professional Installation Help?
If you have reviewed the process and decided that a DIY installation is not right for you, we are here to help. We have a network of trusted, independent garage door installers covering many parts of the UK. We can put you in direct contact with a highly experienced local tradesperson who can survey your garage, discuss your options, and provide a professional installation service to ensure your new custom CarTeck door operates flawlessly. Please contact our sales team to find a recommended installer in your area.
Installation Instructions are provided with every door or can be found here.

Warranty for CarTeck Insulated Sectional Garage Doors
CarTeck insulated sectional garage doors supplied by Garage Doors Online are covered by a Teckentrup manufacturer’s warranty. The warranty covers specific parts of the door where a fault arises from materials or manufacture, provided the door has been correctly installed, used, maintained and cleaned in line with the manufacturer’s instructions.
Warranty Cover
- 10 year warranty on door panels against rust penetration from the inside to the outside.
- 10 year warranty on panel construction against separation of the steel skin from the insulated foam core.
- 10 year warranty on non moving frame components against material and manufacturing defects that affect their use.
- 10 year warranty on floor, intermediate, side and lintel seals against rotting.
- 5 year warranty on moving parts, including rollers, hinges, cable pulleys, cables and standard springs.
- 5 year warranty on CarTeck operators, including CarTeck DRIVE and MOTOR systems where fitted.
- 2 year warranty on standard polymer and aluminium window units.
- 5 year warranty on SLX and GSA Vision window units.
Coastal Paint Upgrade
If the garage door is being fitted in a coastal location, or in an area exposed to salt air, windblown sand or other corrosive conditions, the optional coastal paint upgrade is available at an additional cost. This option is worth considering before ordering, particularly for properties close to the sea or in exposed coastal areas around the UK.
The coastal paint upgrade is available for the external panel face and frame. When this option is selected at the time of order, Teckentrup provides a 3 year warranty against paint peeling and blistering on the external face of the door panels. Normal colour fade, staining and corrosion or marking caused by hardware are not included.
The upgraded paint finish does not remove the need for regular cleaning. Doors in coastal locations should be washed at least monthly, and after severe weather, to remove salt, sand, grit and other deposits from the panels, frame, seals and hardware.
Usage Conditions
The warranty applies to doors used in normal domestic conditions. Normal use is defined as no more than five opening and closing cycles per day. Warranty periods may be shorter on oversized or Super Size doors, particularly for springs and electric operators.
What the Warranty Provides
If a valid warranty claim is accepted, Teckentrup may repair the affected part, provide an equivalent replacement part or offer compensation to reflect any reduction in value caused by the fault. A claim will normally require proof of purchase and the relevant warranty documentation.
Warranty Conditions
- The door must be purchased through an approved supplier, such as Garage Doors Online.
- The door must remain in the country where it was originally purchased.
- The door must be installed, commissioned, used and maintained in accordance with the manufacturer’s instructions.
- Maintenance should be carried out by a garage door specialist at the intervals stated in the installation, operating and maintenance instructions.
- A dated sales receipt and completed warranty paperwork may be required for a claim.
Exclusions
The warranty does not cover faults or damage caused by misuse, accidental damage, incorrect installation, inadequate maintenance, unauthorised changes or external environmental conditions. Normal wear, weathering and minor changes to the appearance of the door over time are also excluded.
- Remote control handsets, batteries, light bulbs and other consumable items are excluded.
- Damage caused during transport, installation or commissioning is excluded.
- Normal surface fading, weathering and cosmetic ageing are not covered.
- Expansion, distortion or surface changes caused by excessive heat or prolonged direct sunlight on dark finishes are excluded.
- Damage caused by fire, water ingress, chemicals, acids or other aggressive environmental conditions is excluded.
- Standard paint finishes are not covered where salt air or other corrosive coastal conditions have caused the issue.
Important Note
This warranty is provided in addition to your statutory rights. Correct installation, routine cleaning and regular maintenance are important for the smooth operation and appearance of any garage door.
If fitting between the opening, please deduct 180mm from the opening width to determine the ordering width.
Deduct 120mm for manual doors and 140mm for electric operation (unless the additional fitting bracket is purchased then 120mm applies) from the opening height to determine the ordering height.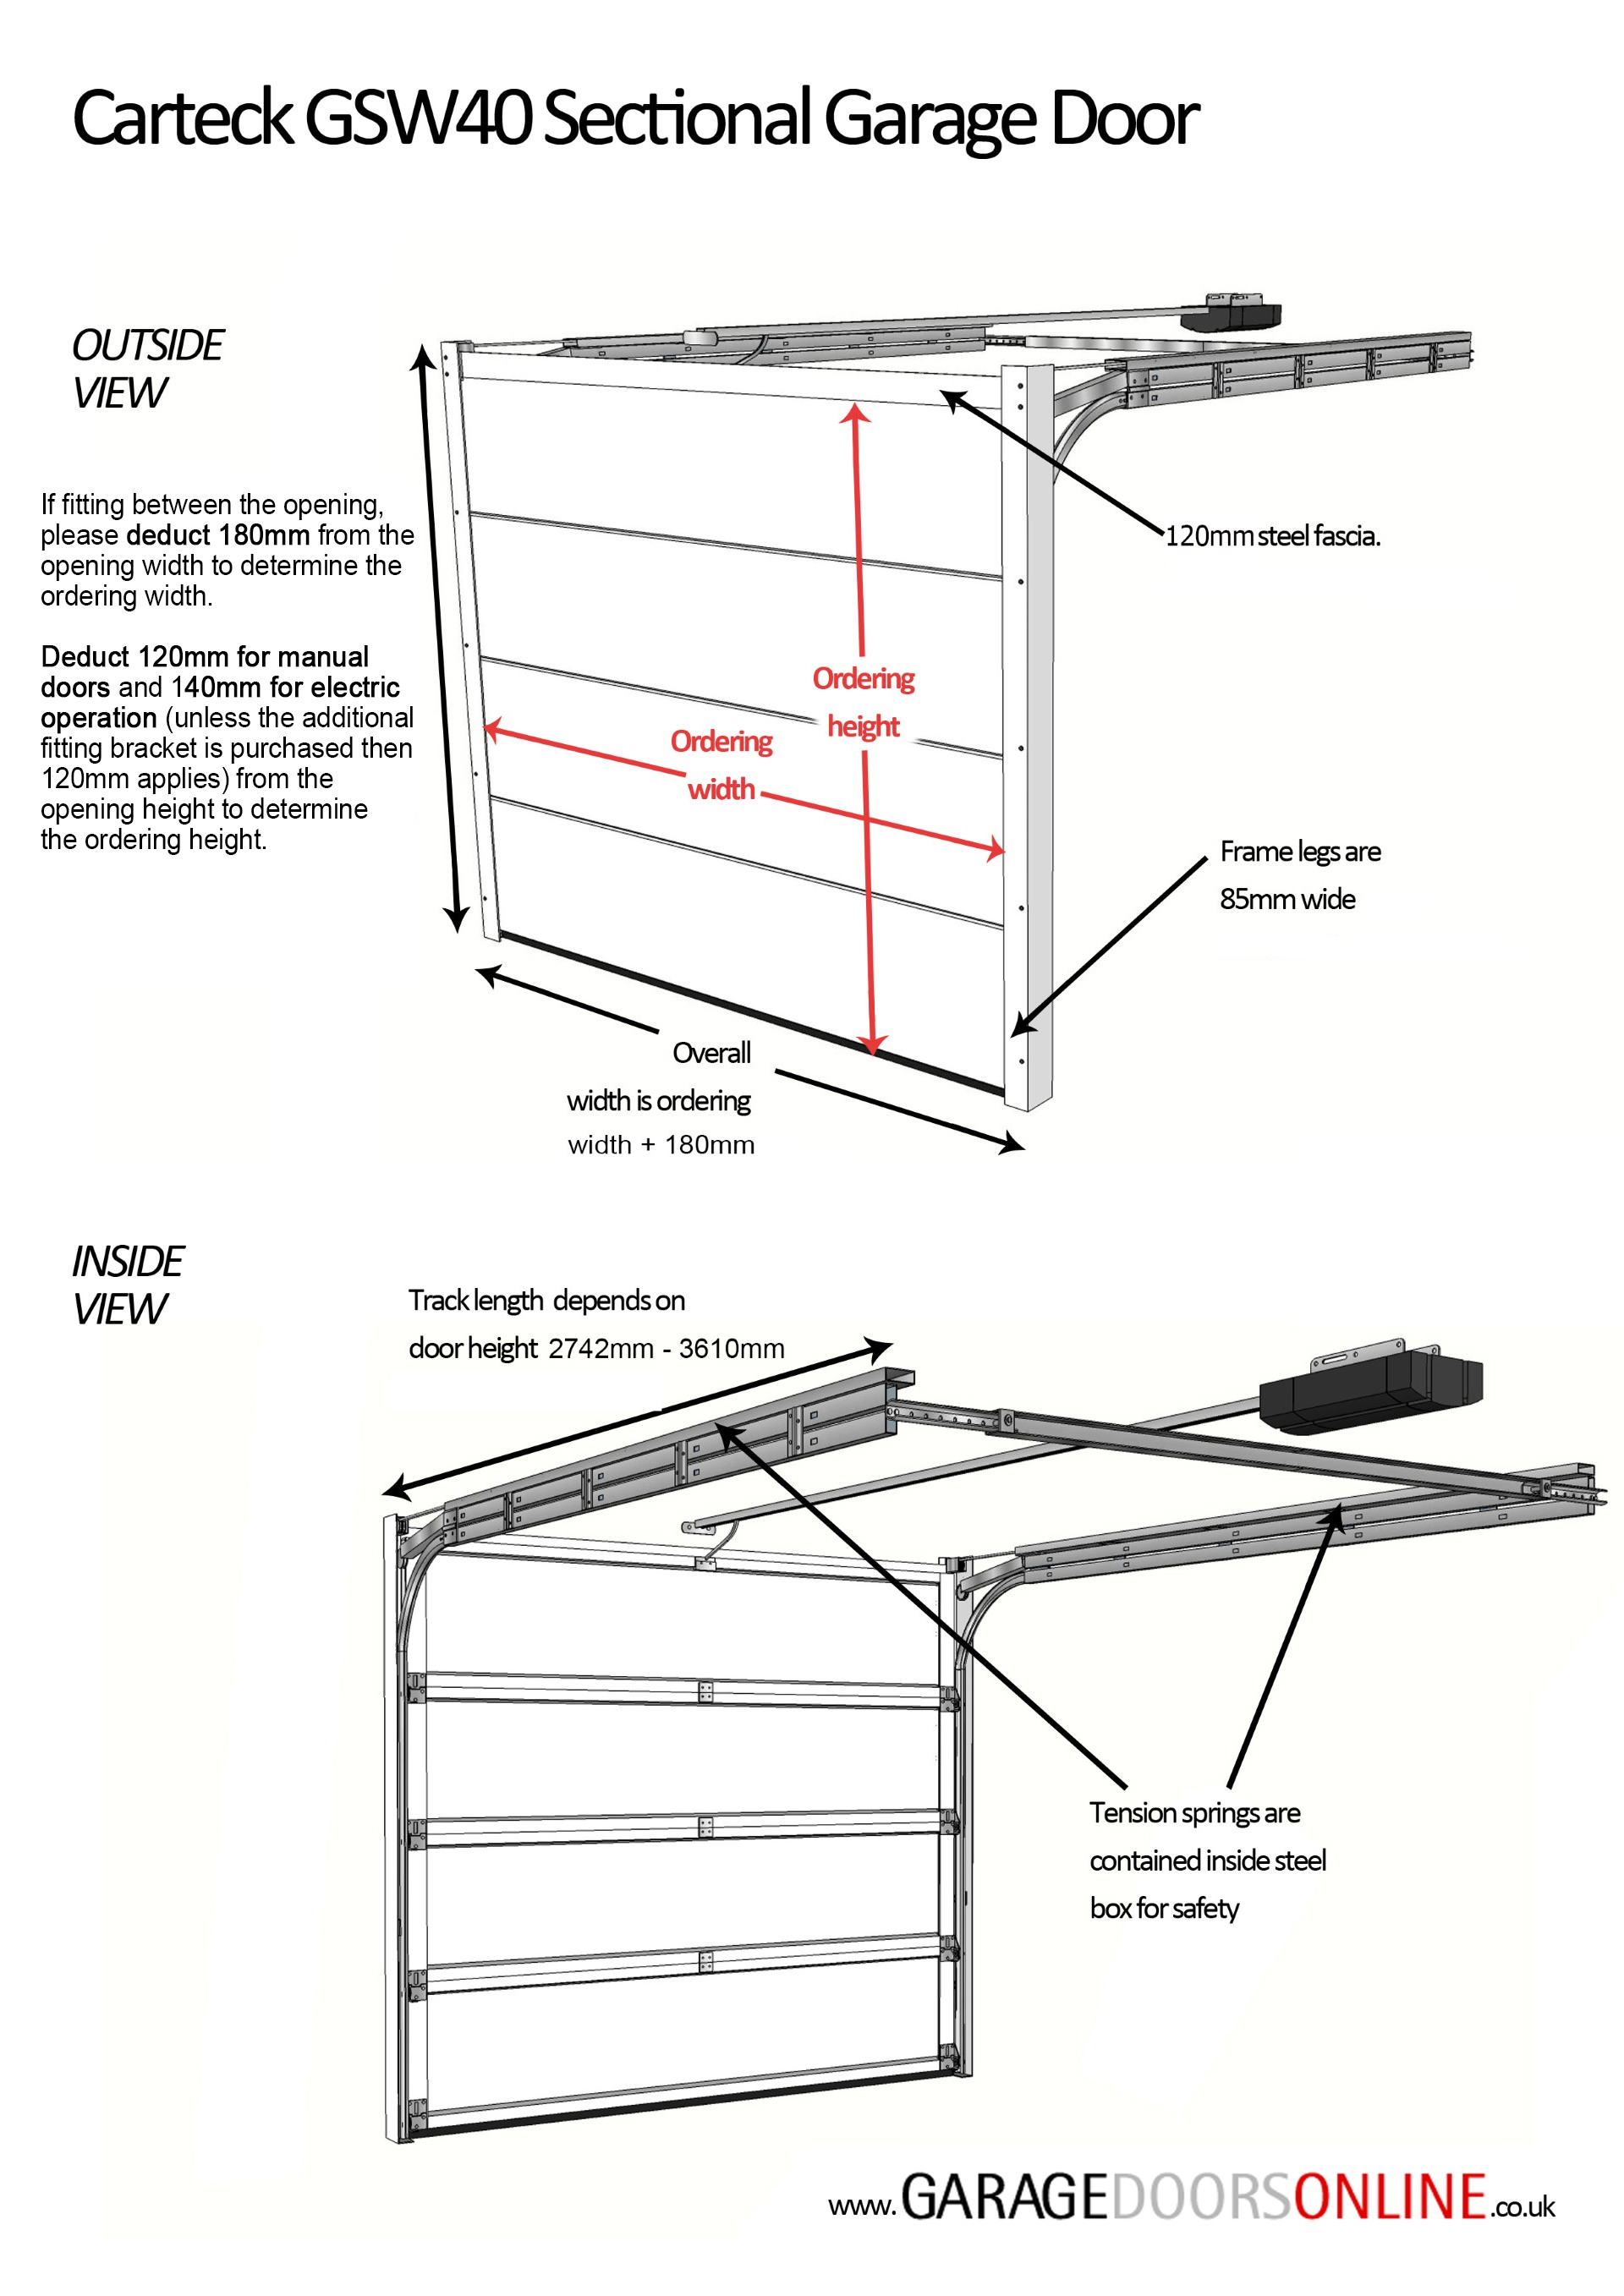
How to Measure for Your Made to Measure Door
Because this CarTeck Solid sectional door is purpose built to your exact millimetre dimensions, accurate measuring is vital. You are ordering the exact internal structural opening sizes. This completely removes the need for timber infills or UPVC cladding to pack out a standard size door.
For a quick visual reference, please look at the 3D technical drawings located in the image gallery at the top of this page. These clearly show how the frame fits in relation to your garage opening.
Measuring for a 'Behind the Opening' Fit (Standard)
This is the ideal and most common way to install a sectional door. The door and its steel framework sit entirely on the inner face of the garage wall, maximising your drive through width and keeping the frame hidden.
- Width: Measure the brick to brick width of your garage opening in several places. Your ordering width is simply the smallest of these measurements.
- Height: Measure from the finished floor level up to the underside of the lintel. Your ordering height is this exact measurement.
- Check your clearances: Because the frame sits behind the brickwork, you must ensure you have sufficient internal space. You will need a minimum of 85mm to 90mm of clear side room on both the left and right sides of the opening to accommodate the frame legs.
- Check your headroom: You must also have a minimum of 120mm of clear headroom between the lintel and the ceiling to accommodate the top track and motor. This increases to 140mm for very large doors up to 5500mm wide that require double springing.
Measuring for an 'Inbetween the Opening' Fit
If you do not have internal brickwork returns, the door must be installed directly between the brick pillars using the optional 'Inbetween Opening Installation Kit'.
- Width: Measure your brick to brick opening. To find your ordering width, you must deduct 180mm from this opening size. This allows for the two frame legs and a comfortable fitting tolerance.
- Height: Measure your floor to lintel height. To find your ordering height, you must deduct 120mm (if using the additional low headroom bracket) or deduct 140mm (for standard electric operation without the bracket).
Important Depth Check: Sectional doors travel horizontally into the garage space. It is essential to check that your garage is deep enough to accommodate the full length of the tracks and the motor boom. Ensure you have clear, unobstructed space running back into the garage equivalent to the height of the door plus approximately 350mm to 600mm.
If you have any doubts whatsoever about measuring your garage opening for a custom size door, please contact our team for verification before placing your order.
 Carteck Centre Ribbed (3 Colour - Half Price Motors) - FAST DELIVERY
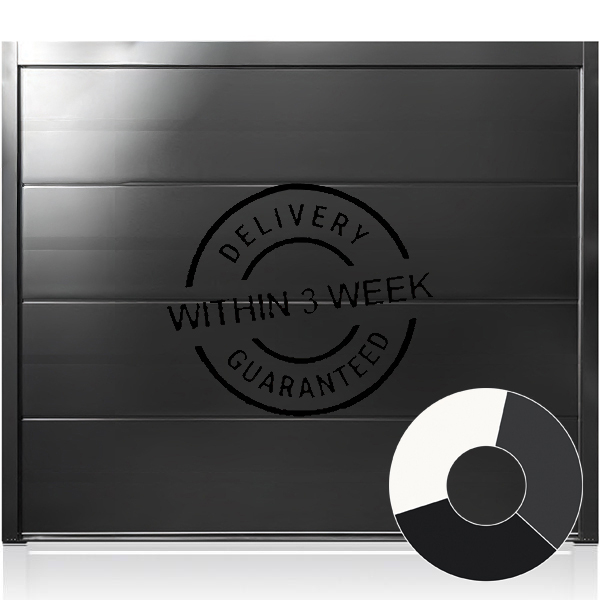 Carteck Solid (3 Colour - Half Price Motors) - FAST DELIVERY
 Carteck AutoTrend Solid (20 Colour Options) ELECTRIC OPERATOR INCLUDED
 Our Promise
We pride ourselves on our customer service and are always happy to help