



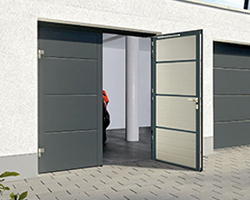


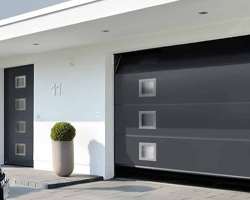

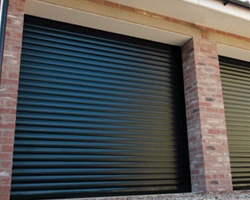






















Embrace a timeless design with the GDO Icon Vertical Standard Rib side hinged garage door. Featuring a classic vertical ribbed profile, this premium steel doorset perfectly bridges the gap between traditional charm and modern engineering.
Made to measure as standard with a factory fitted aluminium fixing sub frame.
• Versatile Access Options: Choose a traditional 50/50 split, or the 1/3 and 2/3 asymmetric split.
• More Colours: Make it truly yours with an impressive 32 factory finished colour options.
* Stronger Doors: Built with reinforced panels these are the benchmark for single skin hinged garage doors
• Universally Appealing Design: A clean and versatile vertical design to suit most properties.

- 32 Colours to Choose
- Easy Fit - Pre Framed - Fully Assembled
- Super Strong and Secure
- Made to Measure as Standard

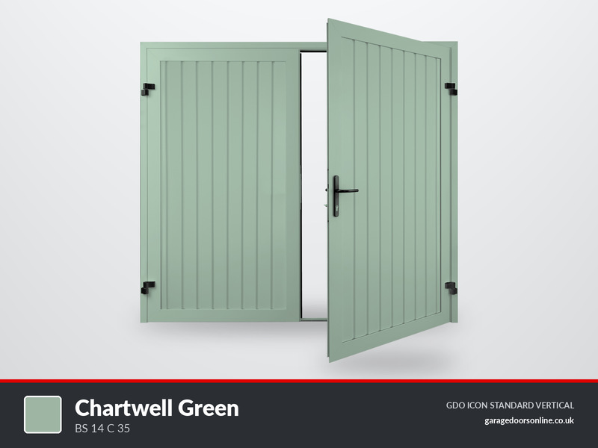
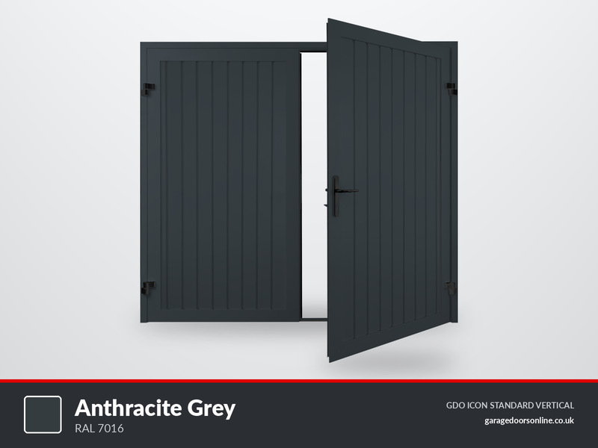
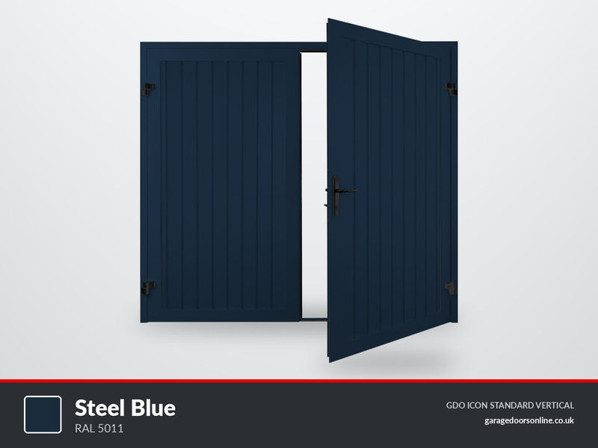
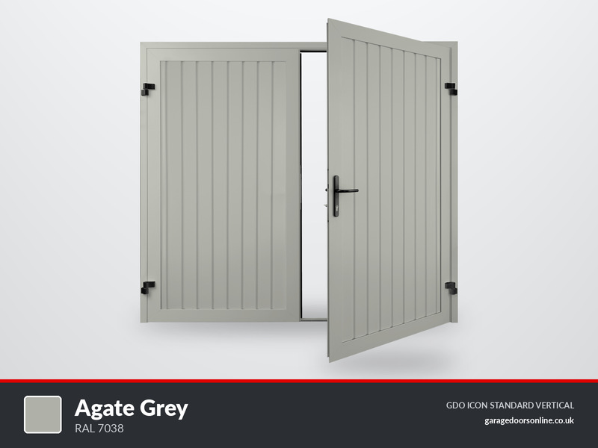
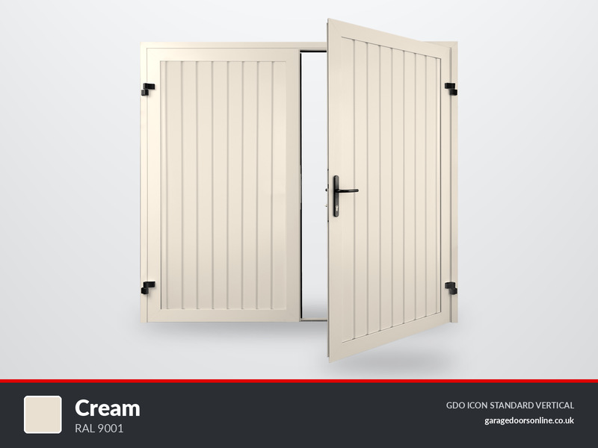
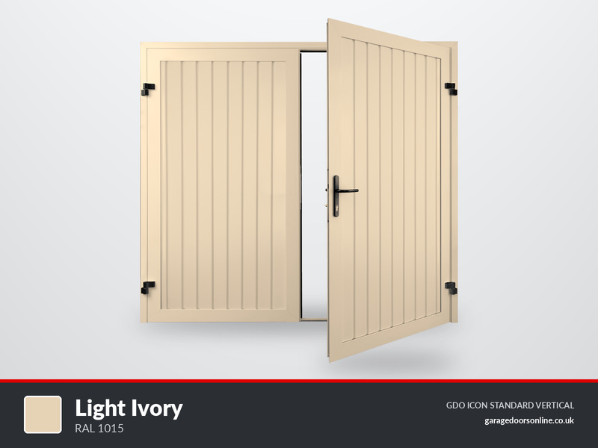
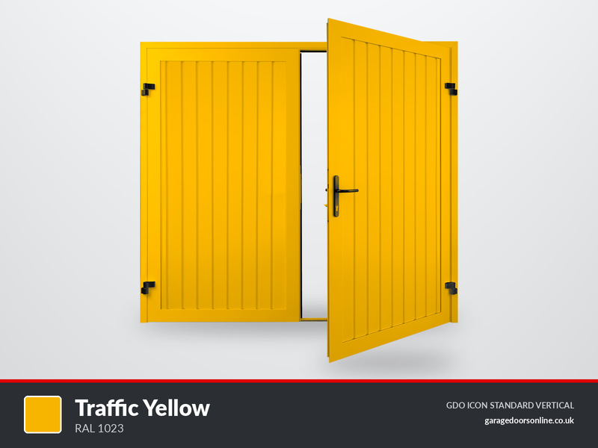
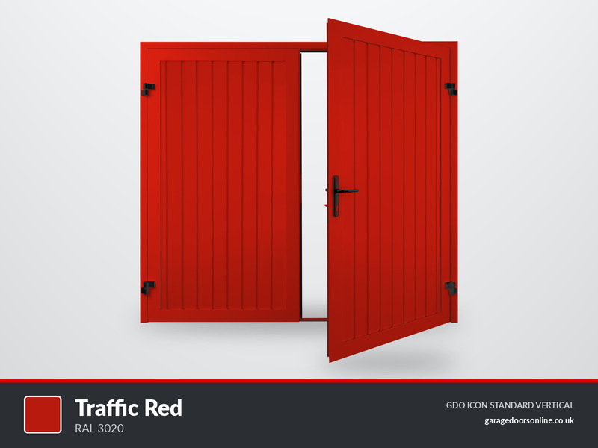
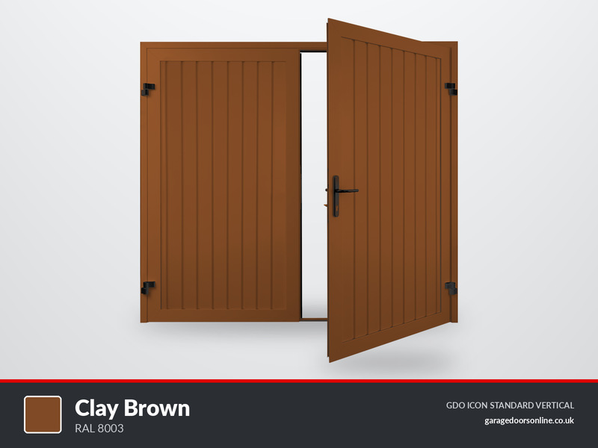
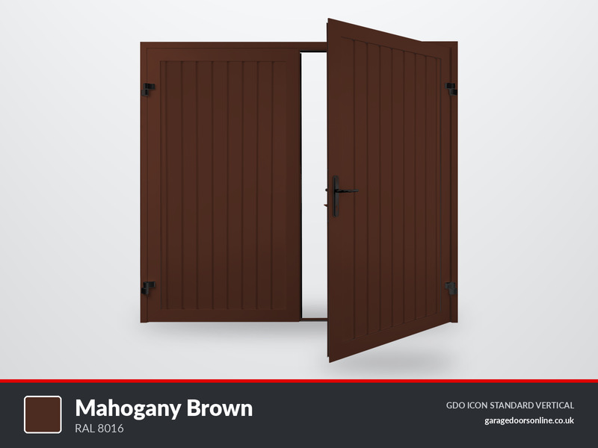
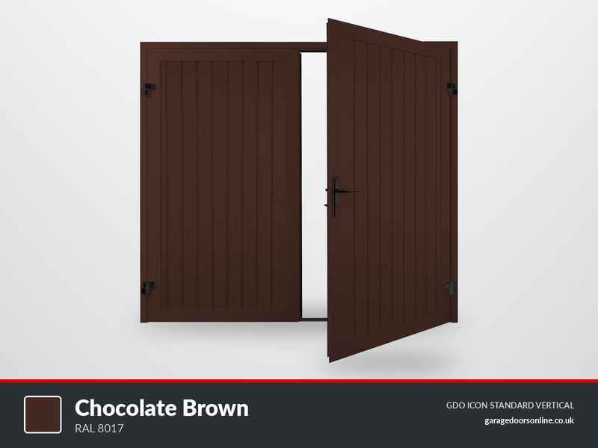
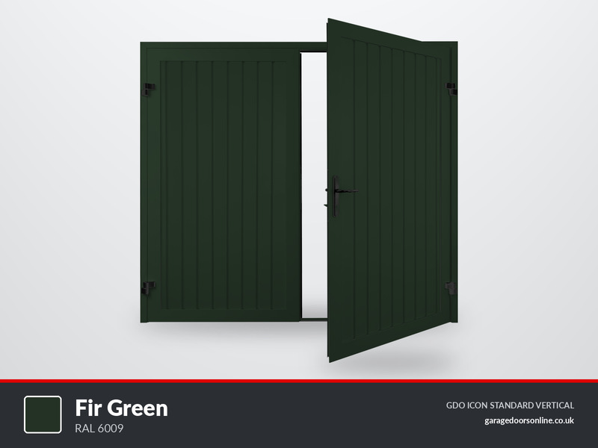
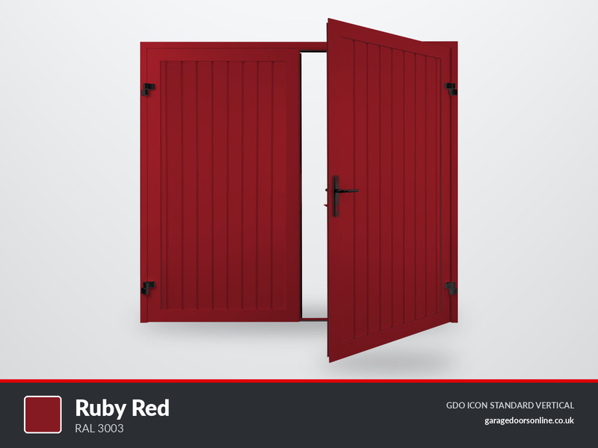
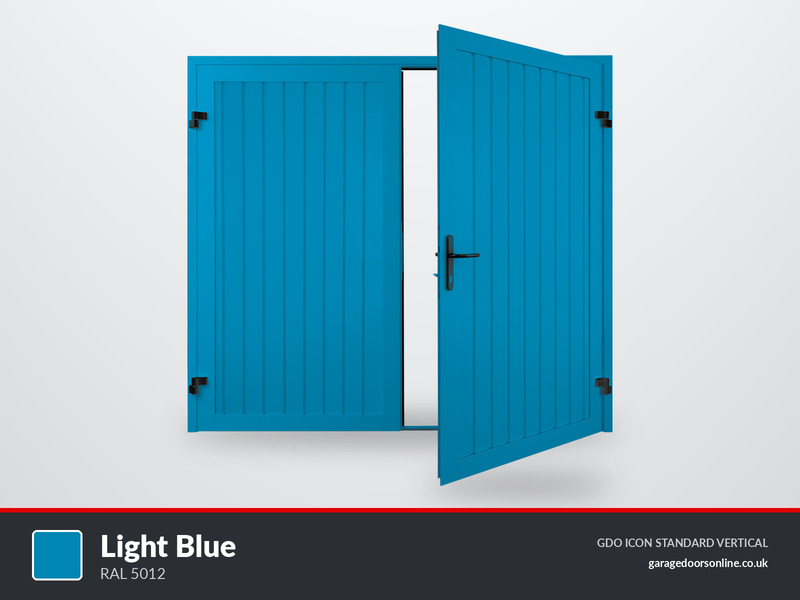
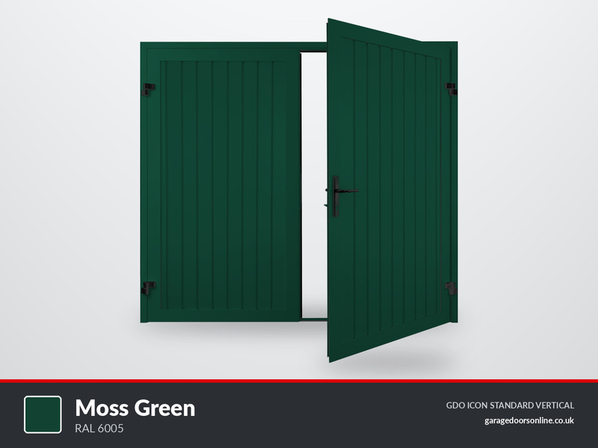
GDO Icon Vertical Standard Rib Side Hinged Garage Door
Traditional standard vertical ribbed design
Featuring a more traditional standard ribbed vertical design, this door works beautifully in either a 50/50 or an asymmetric 1/3rd and 2/3rd split arrangement. The classic aesthetics make it a highly versatile choice that perfectly complements a wide range of traditional and modern house styles.
Icon range construction and performance
The GDO Icon range of steel side hinged doors offers a significantly higher specification than our entry level Classic range, utilising reinforced internal door panel bracing to create a more stable and secure overall construction.
While these are single skin, uninsulated steel door leaves, they integrate many of the premium features found on our fully insulated models. This includes double rubber seals on the door leaves and the outer aluminium fixing frame, alongside an integrated gasket between the leaf and panel for superior weather protection.
Made to measure as standard
Sizing and frame details
Made to measure sizes are supplied as standard at no extra cost. Simply select the overall width and overall height, including the factory fitted aluminium sub fixing frame, which is finished in the exact same colour as your chosen door panel.
Sizes are available up to 2750 mm wide and 2350 mm high, covering the vast majority of single and small double garage openings.
Key structural features
• Outward swinging operation supplied as standard, with inward opening available on request at an additional cost.
• Concealed shoot bolts on the slave leaf, locking securely at both the top and bottom.
• 3 dimensional hinges as standard, allowing maximum adjustment in all directions for precise on site alignment.
• Steel bracing on the rear face of the door panels, creating a more rigid and durable final door leaf.
Hardware, locking and operation
To match the robust outer panel construction, the door features highly durable locking hardware, using a latch and deadlock system as standard for secure everyday use.
An adjustable keep allows precise latching, while the internal thumb turn provides effortless daily locking and unlocking from inside the garage.
A stylish black lever handle set and black 3D external hinges are supplied as standard to perfectly complement the door design.
Weather protection and door control options
Optional aluminium threshold
An optional 15 mm aluminium threshold can be specified when you want to optimise overall weather resistance at the bottom of the opening.
This threshold requires a level floor to perform at its best and, like all thresholds for side hinged doors, cannot create a fully waterproof seal but will significantly reduce dust, debris and rainwater ingress.
Door stays
Optional friction door stays are highly recommended, especially on 50/50 split doors that are used regularly or where the property is more exposed to wind.
Matching pedestrian doors
GDO also offers matching pedestrian access doors built to the exact same Icon specification, providing a consistent look and feel around your property.
These reinforced steel side doors are available in widths up to 1320 mm wide and 2340 mm high and feature the same robust lever handle and deadlock arrangement along with an aluminium sub fixing frame, factory fitted for easy installation.
Technical Specifications: GDO Icon Side Hinged Steel Garage Doors
The GDO Icon range sets a completely different benchmark for single skin side hinged doors. Every door leaf features heavy internal box section steel bracing across the rear face. This structural reinforcement eliminates panel flex and blade twist, resulting in a solid doorset with almost no movement in the leaves. You get all the mechanical advantages normally reserved for higher specification insulated doors, including full perimeter weatherseals, a rigid 50mm box section aluminium sub frame, cast lever handles, and an engineered latch and deadbolt locking system. Pound for pound, it is quite simply one of the strongest, most stable single skin steel side hinged doors available in the UK.
Door Construction & Fixing Sub Frame
- Single skin galvanised steel face panels mounted to a rigid perimeter chassis. Heavy internal steel bracing on the reverse face eliminates leaf whip and prevents the door leaf from twisting out of square.
- Supplied factory prehung inside a heavy duty 50mm box section aluminium fixing frame with matching 50mm frame legs and crossbar head for long term corrosion resistance.
- Full dual contact perimeter rubber seals around the frame slam rebates, backed by integrated leaf edge gaskets to hold out draughts, surface rain, and blown debris.
Ordering Dimensions & Opening Tolerances
- Ordering sizes are based on the combined Overall Frame Width and Height (opening aperture plus the 50mm aluminium frame profiles).
- Symmetrical 50/50 split doors are available from 1500mm up to 2650mm wide, and 1500mm up to 2286mm high.
- Asymmetrical 1/3rd and 2/3rd split doors are available from 1500mm up to 2438mm wide, and 1500mm up to 2286mm high.
- Drive through clear width equals the inside frame opening width less 100mm for the leaf profile thickness at 110 degrees open. A 2134mm wide opening provides 2034mm clear access.
- Drive through clear height equals the inside frame opening height less 16mm for the head rebate, or less 31mm when fitted with the optional 15mm aluminium floor threshold.
- When installing behind the brickwork opening, allow 60mm side room clearance per side. Up to 10mm of the 50mm frame leg profile can sit behind the masonry reveal.
- For inward opening installations, allow clear internal back room depth equal to at least half the overall doorset width.
- Always deduct 8mm to 10mm per side from the structural brickwork opening width and height to give adequate fitting tolerance for square installation.
Solid Panel Designs vs Glazed Models
Standard Solid Models: Available in Standard Rib, Medium Rib, Wide Rib, and Solid Flat panel layouts, arranged in either vertical or horizontal orientations. These can be specified in 50/50 or pedestrian friendly 1/3rd and 2/3rd splits.
Glazed Models (Chester, Hartshill, and Walgrave): Designed to draw natural daylight into the garage without compromising rigidity.
- Chester: Distinctive glazed top aperture layout that works across modern and period properties.
- Hartshill: Traditional vertical ribbed steel lower panel with an integrated upper window bank. *Note: Hartshill is built strictly in a symmetrical 50/50 split.
- Walgrave: Multi window layout delivering high levels of natural interior light for workshops and domestic storage spaces.
- Window Frame Styles: Choose between clean Plain window surrounds or classic Stockton Cross divided grilles.
- Window Surround Finishes: Supplied in standard White, Black, or Anthracite Grey cassettes at no extra charge, or factory finished to match the door panel colour.
- 15 Glazing Choices: Clear acrylic, stippled privacy acrylic, or genuine Pilkington patterned glass options: Arctic, Autumn, Chantilly, Charcoal Sticks, Contora, Cotswold, Digital, Everglade, Florielle, Mayflower, Minster, Pelerine, Satin, Stippolyte, and Sycamore.
Hardware, Locking & Practical Upgrades
- Standard security uses a mechanical cylinder deadbolt and latch set with an internal thumbturn for easy exit without needing keys.
- Optional 3 point locking upgrade drives heavy steel shoot bolts into the frame head, lock side, and base for maximum forced entry resistance.
- Inactive slave leaf locks down securely with top and bottom internal steel shoot bolts.
- Equipped with three dimensional adjustable external hinges in Black as standard. Lateral, vertical, and compression adjustments ensure perfect leaf alignment and prevent sag over time. Colour matched hinges are available upon request.
- Cast lever handle set supplied in Black as standard, with White and Polished Chrome available at no extra charge.
- Mechanical friction stays are available to secure both leaves firmly open at 110 degrees on windy driveways.
- Low profile 15mm extruded aluminium floor threshold available to create a clean, positive contact lip across level floors. (not included as standard - optional extra)
Durable Powder Coated Colour Options
Door leaves and aluminium frames are treated and finished in a smooth, hard-wearing exterior grade powder coat.
| Colour Group | Available Finishes & RAL Codes |
|---|---|
| Standard Palette (FOC) | White (RAL 9016), Black (RAL 9005), Anthracite Grey (RAL 7016) |
| Architectural Greys | Light Grey (RAL 7035), Window Grey (RAL 7040), Pebble Grey (RAL 7032), Dusty Grey (RAL 7037), Agate Grey (RAL 7038), Signal Grey (RAL 7004), Basalt Grey (RAL 7012), Iron Grey (RAL 7011), Slate Grey (RAL 7015), Graphite Grey (RAL 7024), Traffic Grey (RAL 7042), Black Grey (RAL 7021) |
| Blues & Greens | Light Blue (RAL 5012), Sky Blue (RAL 5015), Signal Blue (RAL 5005), Gentian Blue (RAL 5010), Steel Blue (RAL 5011), Cobalt Blue (RAL 5013), Moss Green (RAL 6005), Fir Green (RAL 6009), Chartwell Green (BS14 C 35) |
| Earthy Tones & Accents | Cream (RAL 9001), Light Ivory (RAL 1015), Clay Brown (RAL 8003), Chocolate Brown (RAL 8017), Mahogany Brown (RAL 8016), Ruby Red (RAL 3003), Traffic Red (RAL 3020), Traffic Yellow (RAL 1023) |
Installation instructions can be found here
Installation Guidance: GDO Icon Side Hinged Doors
The GDO Icon side hinged garage door is designed with both the professional installer and the competent DIY enthusiast in mind. Because this is supplied as a complete, factory preassembled doorset, the installation process is straightforward, fast, and highly secure.
What is a Doorset?
Unlike traditional timber doors that require you to build a frame, hang the hinges, and align the lock keeps on site, the GDO Icon is delivered entirely preassembled. The steel door panels are already hung on their 3D adjustable hinges within the aluminium fixing frame. The locking mechanisms, seals, and keeps are all factory fitted and aligned.
Key Installation Steps
While full, detailed manufacturer instructions are provided with your delivery, the core installation process involves:
- Preparation: Ensure your brickwork opening is structurally sound, plumb, and square. Ensure your floor is as level as possible, especially if you are fitting an optional aluminium threshold.
- Positioning: Lift the complete doorset into the structural opening. Pack and wedge the aluminium outer frame to ensure it sits perfectly level and plumb within the aperture.
- Fixing: Drill through the aluminium frame and secure it directly into the surrounding brickwork or blockwork using suitable heavy duty frame fixings.
To ensure compatibility, some handle and lock fixings are supplied in a generic size and may need trimming to fit on installation.
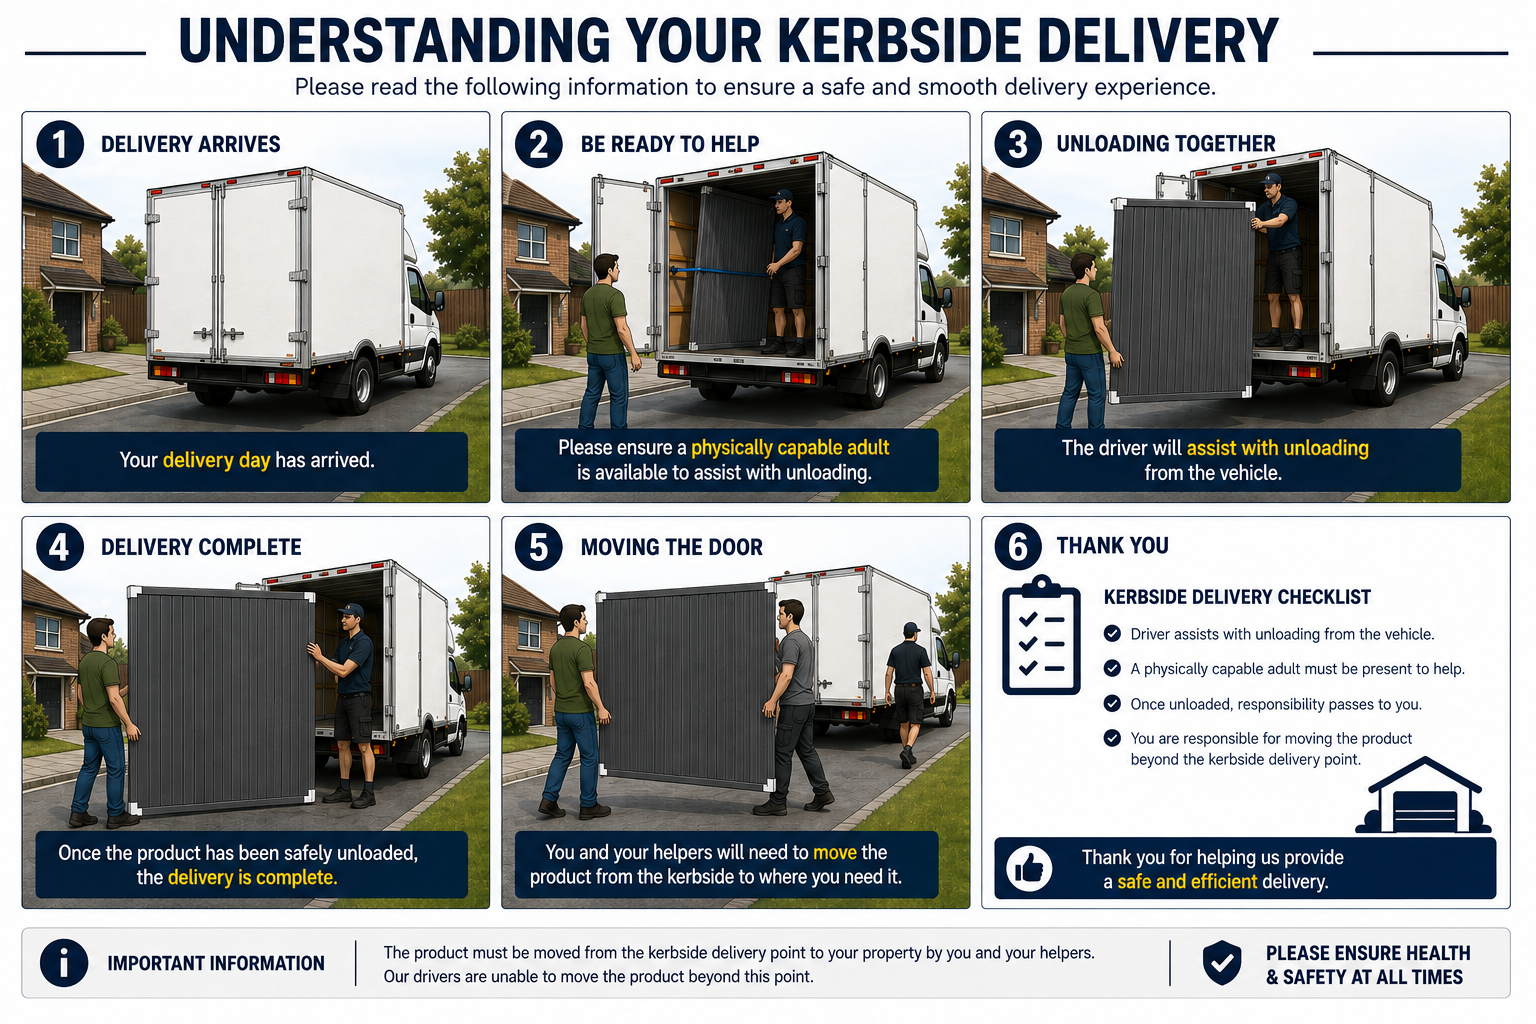
Delivery Guidance
Warranty Information: GDO Icon Side Hinged Doors
The GDO Icon range is manufactured in the UK to the highest quality standards, using premium materials and robust engineering. For your peace of mind, these doors are backed by comprehensive manufacturer warranties.
10 Year Safe and Reliable Operation
A warranty covering the safe and reliable operation of the garage door is provided for a period of 10 years from the date of purchase. This warranty covers the core structural integrity of the door panels and framing when used in normal domestic applications.
2 Year Comprehensive Parts Guarantee
A standard guarantee of 2 years is provided to cover all moving parts and hardware, subject to normal usage (defined as up to 5 open/close operations per day). This includes:
• Lock mechanisms and cylinders
• 3D adjustable hinges
• Shoot bolts and latches
• Door stays (if fitted)
2 Year Factory Paint Finish Guarantee
The highly durable factory applied powder-coated paint finish is guaranteed for 2 years against significant flaking, peeling, or fading. The paint finish is cosmetic, and the front panel should appear uniform when viewed from a distance of 3 metres. (Please note: Minor blemishes in the finish are inevitable due to the manufacturing process and are not considered a defect. The rear of the door will naturally have a different level of coating and is not subject to the same uniform finish guarantee as the front).
Important Warranty Conditions
To ensure your warranty remains valid, please be aware of the following manufacturer conditions:
• The door must be installed correctly in accordance with the manufacturer's provided instructions.
• The product must be maintained, cleaned, and serviced regularly (an annual inspection is recommended).
• The door must be kept clean and free from impact damage. Any areas of accidental paint damage must be dressed with touch-up paint as soon as possible.
• The warranty does not cover damage caused by abnormal environmental influences, such as fire, acidic/alkaline solutions, bird droppings, or abnormal atmospheric pollution.
• Coastal Locations: Doors fitted within 250 metres of the coastline or an inland estuary are exempt from the paint finish warranty due to the highly corrosive nature of salt air. (For coastal locations, we recommend considering GRP or aluminium door panels).
* Terms and conditions apply, full details can be found here
Always remember to allow for some fitting tolerance when ordering. In a perfect world we would recommend about 10mm all round, meaning you measure the width and height and then take 10mm off the smallest dimensions all round and this gives the Ordering Sizes. In real world apertures the floor is often not level and the aperture not totally square so please make sure you allow enough tolerance to cater for any out of square dimensions.
Minimum & Maximum Ordering Sizes
| 1/3 2/3 | Min width | 1500 |
| 50/50 | Min width | 1500 |
| 1/3 2/3 | Max width | 2438 |
| 50/50 | Max width | 2650 |
| 1/3 2/3 | Min height | 1500 |
| 50/50 | Min height | 1500 |
| 1/3 2/3 | Max height | 2286 |
| 50/50 | Max height | 2286 |

 Our Promise
We pride ourselves on our customer service and are always happy to help