












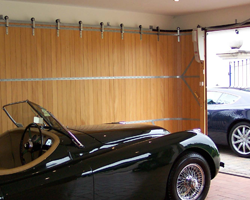























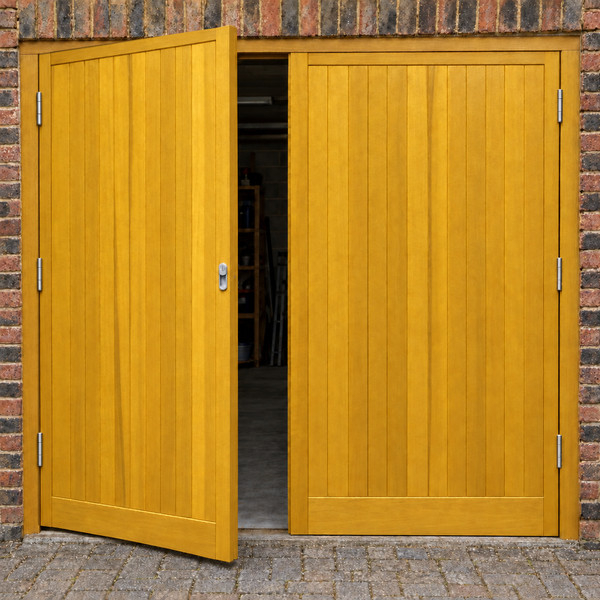


The Cedar Bakewell is the simplest design in the range: full height vertical tongue and groove cedar boards inside a slim solid cedar frame. Understated enough for almost any home, it lets the grain of the western red cedar do the talking. Made to measure up to 2743mm wide and 2438mm high. This is one of our most popular timber door designs.

Cedar Bakewell Side Hinged Timber Garage Door
Sometimes the best design is the one that does the least. The Bakewell has no panels, arches or glazing, just vertical tongue and groove boards running almost the full height of each leaf inside a slim cedar frame. With nothing competing for attention, the colour and grain of the western red cedar become the main feature.
It is the starting point of the Cedar side hinged range and the design many of the others build on. If you like the idea of a timber garage door but want it to blend in rather than make a statement, this is the one to look at first.
Simple Design, Proper Joinery
A plain door still needs to be built well. The outer frame is solid western red cedar, with every joint morticed and tenoned, glued and wedged so the leaf stays square over years of opening and closing. The V jointed boards are glue bonded to solid cedar cross rails behind, which holds them flat and keeps the face of the door crisp.
Where It Works Best
The Bakewell suits a 1930s semi as comfortably as a barn conversion or a new build. It is a good choice where the garage sits next to timber windows, fencing or cladding, because the vertical boards tie in with other natural timber around the property instead of standing out against it.
Finish and Hardware
Because the boards are the whole design, the finish makes a big difference. Light Oak and Golden Oak keep the cedar grain on show, Teak and Walnut give a richer traditional tone, and Ebony turns the Bakewell into a striking dark timber door for a modern home. The Traditional pack, with long hook and band hinges across the boards, is the classic pairing for a boarded door like this.
Bakewell at a Glance
- Full height vertical tongue and groove boarding
- Slim solid cedar outer frame
- No panels, arches or glazing, so the cedar grain takes centre stage
- Blends with timber windows, fencing and cladding
- Made to measure up to 2743mm wide and 2438mm high
Options for Cedar Side Hinged Garage Doors
Every Cedar Door side hinged garage door is made to measure for your opening. Work through the dropdown menus in the order they appear on the page to build your door specification and calculate your price.
1. Ordering Sizes
Doors are priced in metric size bands. First, select the width band and height band at or just above your required ordering size:
• Width bands: up to 2134mm (7ft 0in), up to 2438mm (8ft 0in), or up to 2743mm (9ft 0in)
• Height bands: up to 2286mm (7ft 6in) or up to 2438mm (8ft 0in)
When you proceed to the next step at checkout, you will see two input boxes to enter your exact width and height in millimetres. Cedar Door ordering sizes are always the internal frame opening size (measured between the inside faces of the timber frame legs, and from the finished floor to the underside of the frame head).
* Important: Do not deduct leaf clearance from the internal frame size, as the factory calculates the working tolerances for the leaves. However, if you are measuring bare brickwork and buying a new 70mm x 90mm timber frame with the door, remember to deduct the frame leg widths, frame head height, and brickwork fitting tolerance first. Full step by step guidance is on the Measure tab.
2. Factory Finished Door Colour Options
• Not required (base coat stain only): Supplied dipped in a Remmers Light Oak base coat at no extra cost. This is temporary transit protection only, so you must apply a full microporous exterior top coat to both faces and all four edges immediately upon installation.
• Factory finished colour: Choose from eight standard translucent woodstain shades (Walnut, Dark Oak, Teak, Rosewood, Golden Oak, Medium Oak, Mahogany, or Light Oak) or jet black Ebony (priced separately). Your door leaves arrive fully factory coated on all faces and edges, ready to hang.
3. Choose Hardware Pack
Every door comes with a complete ironmongery pack including the primary lock for the leading leaf, stays, bolts, and all fixing screws. Choose between Standard Silver (included as standard) or Black finish (optional upgrade):
• Traditional Pack: 2 pairs of heavy duty 24 inch hooks and bands (surface mounted strap hinges), 1 pair of overhead garage door stays, 1 top bow handle bolt, 1 foot bolt, and primary leading leaf lock.
• Modern Pack: 3 pairs of 4 inch butt hinges (recessed between leaf edge and frame), 1 pair of overhead garage door stays, 1 top bow handle bolt, 1 foot bolt, and primary leading leaf lock.
* Note: Doors ordered over 7ft 6in (2286mm) high are automatically upgraded to a multi point locking system for extra rigidity and security.
4. Choose Leading Door Leaf
The leading leaf opens first for everyday foot access and carries the handle and lock, while the inactive leaf stays secured by the internal top bow bolt and bottom foot bolt until you need full width access. Choose Right hand leaf leading (standard) or Left hand leaf leading, always judged as viewed from outside on the driveway. Most homeowners pick whichever side lines up naturally with their garden path or house door.
5. Timber Fixing Frame
Cedar Door side hinged leaves arrive unhung ready to swing inside a timber frame. Select the option that matches your opening:
• Hardwood 70 x 90mm frame: Purpose made in 70mm x 90mm hardwood section to match your exact ordering size, supplied with loose door stops to pin in place once the leaves are hung. Select the up to 8ft wide (2438mm) option for doors up to 2438mm wide, or the wider frame option (over 2438mm) if your door falls in the up to 2743mm width band.
• Not required (timber frame fitted): Choose this if you are hanging the leaves into an existing sound timber frame or supplying your own. Any existing frame must be at least 70mm x 70mm section, solid, plumb, and square before you take your final ordering sizes.
6. Match Frame Colour to Door Colour
If you add a new hardwood fixing frame, it comes treated in base coat stain as standard (select No) for site finishing. To have the frame factory finished to match your door, select Yes - Standard Colours for any of the eight woodstain shades, or Yes - Ebony to match an Ebony door.
7. Glazing and Window Leading (Glazed Models Only)
Glazed models such as the Ashbourne, Edale, and Middleton include 4mm toughened safety glass in the top panels as standard, with a choice of Stippled (obscure for privacy while letting daylight in) or Plain (clear glass). On the Ashbourne, an additional dropdown lets you choose between No Leading, Square Leading, or Diamond Leading across its wide upper panes.
Technical Specification: Cedar Door Timber Side Hinged Garage Doors
Materials and Joinery Construction
Every Cedar Door side hinged garage door is crafted in the UK from selected kiln dried Western Red Cedar. Built using traditional joinery methods rather than a metal perimeter chassis, the outer solid cedar stiles, top rails, middle rails, and bottom rails are joined with mortice and tenon joints that are glued and wedged for long term strength and rigidity.
Depending on the door design you choose, the infill within that solid cedar framework uses one of three constructions:
• Tongue and Groove Boarded Designs (such as Bakewell, Haddon, Wessington, Ashford, Barlow, Matlock, Wirksworth, Buxton, plus Ashbourne, Edale and Middleton): 16mm kiln dried Western Red Cedar boards (vertical, horizontal shiplap, butt bead, or chevron) glue bonded to solid rear cross rails.
• Solid Raised Panel Designs (such as Chesterfield, Belper and Duffield): Heavy 20mm thick solid Western Red Cedar raised panels housed within substantial solid cedar rails.
• Recessed Panelled Designs (such as Castleton, Chatsworth, Wingfield and Hope): 9mm exterior WBP grade cedar faced plywood panels glue bonded into the solid cedar stiles and rails for high dimensional stability.
Made to Measure Sizing, Split and Handing
All Cedar Door side hinged models are built to order in an equal 50/50 split with double rebated centre meeting stiles. Online ordering covers internal frame widths from 1829mm (6ft 0in) up to 2743mm (9ft 0in) and heights from 1829mm (6ft 0in) up to 2438mm (8ft 0in), with widths up to 3048mm (10ft 0in) or non standard heights available on enquiry. Viewed from outside on the driveway, the right hand leaf leads as standard, and a left hand leading leaf can be selected at no extra cost.
Product Images and Visual Proportions Across Different Sizes
Please treat all product photographs and line illustrations shown on our website as an indicative guide based on a typical 7070 (7ft 0in x 7ft 0in / 2134mm x 2134mm) single garage door. Because every Cedar Door is individually set out and made to measure in the joinery workshop to match your exact millimetre dimensions, the final visual proportions of your door will naturally vary from the library image as sizes get wider, narrower, taller, or lower.
Depending on your ordered width and height, the joiners will adjust the number or width of vertical and horizontal cedar boards, the dimensions and aspect ratio of raised or recessed panels, the sweep of arched or Tudor top rails, and the size or pane proportions of top glazed windows so the joinery stays structurally balanced. If your opening is particularly wide, low, or tall and you want to check how the panel or glazing layout will look at your exact dimensions before manufacture, please ask our team prior to ordering.
Top Glazing Specification (Glazed Models Only)
Glazed designs including the Ashbourne, Edale, and Middleton are factory fitted with 4mm toughened safety glass in the upper sections as standard. You can specify either clear plain glass or obscure stippled glass for privacy. On the open pane Ashbourne design, you can also select plain glass (no leading), traditional square leading, or cottage style diamond leading directly on the page (leaded glass on other glazed models can be requested by phone).
Hardware Packs and Locking
All Cedar Door side hinged doors include a full ironmongery pack in the door price, supplied in Standard Silver as standard or Black as an optional upgrade, complete with fixing screws and bolts. The active leading leaf carries the primary lock and latch furniture, while the inactive leaf secures top and bottom into the frame head and floor. Any door ordered over 7ft 6in (2286mm) high is automatically upgraded to a multi point locking system for added security and leaf stability. Choose between:
• Traditional Pack: 2 pairs of heavy duty 24 inch hook and band strap hinges, 1 pair of overhead garage door stays, 1 top bow handle bolt, 1 foot bolt, and leading leaf lock.
• Modern Pack: 3 pairs of 4 inch stainless steel butt hinges, 1 pair of overhead garage door stays, 1 top bow handle bolt, 1 foot bolt, and leading leaf lock.
• Antique Pack (available on request): 2 pairs of 18 inch black antique tee hinges with matching black stays, bolts, and lock furniture.
Optional Timber Fixing Frames
Unlike pre framed steel doors, Cedar Door leaves are supplied unhung ready for hanging on site into an existing sound timber frame (minimum 70mm x 70mm section) or a new purpose made frame. Optional purpose made 70mm x 90mm Hardwood fixing frames machined specifically for side hinged doors are available on the page complete with loose door stops (supplied unassembled with mortice and tenon corner joints; Softwood frames are also available by request). Frames come dip treated in basecoat as standard, or can be factory finished to match your chosen door colour.
Basecoat and Factory Finishing
As standard, all timber door leaves are immersion dipped in a tank of Remmers Light Oak basecoat. Please note this dip coat provides temporary transit and fitting protection only; basecoat doors must be fully sealed on site immediately upon installation across both faces and all four edges using a breathable microporous exterior wood stain.
To save site painting work, you can upgrade to full factory finishing using Cedar Door's Remmers satin woodstain system in eight translucent timber shades (Light Oak, Golden Oak, Medium Oak, Dark Oak, Teak, Walnut, Mahogany, or Rosewood) or jet black Ebony (bespoke RAL or BS paint colours are also available on special quotation). A factory applied finish provides durable UV and weather protection that typically lasts up to 5 years before a light maintenance recoat is needed, depending on driveway exposure and elevation.
Natural Timber Character, Sourcing and Warranty
Because Western Red Cedar is an organically grown natural timber, natural variations in grain figure and colour tone from board to board are an inherent feature of the wood, particularly visible beneath lighter translucent stains. Cedar Door holds full PEFC Chain of Custody certification, ensuring all cedar is responsibly sourced from sustainably managed forests. Supplied with installation and care guidance and backed by a 2 year manufacturer warranty (subject to fitting and timber care instructions being followed).
* Illustration disclaimer: Product photos show a typical 7070 (2134mm x 2134mm) door for design reference only; board quantities, panel proportions, window sizes, timber grain, and stain shading will vary to suit your bespoke ordered dimensions (some studio photos may also show up and over versions of the same timber face pattern).
Installation Guidance for Cedar Side Hinged Doors
Professional Installation Recommended
Please note that Cedar timber side hinged garage doors are supplied ready for assembly and require a high level of joinery skill to install correctly. Although Western Red Cedar is a naturally lightweight timber, the precise nature of the work, including routing, morticing, and aligning, means we strongly recommend that installation is carried out by a qualified carpenter or an expert tradesperson experienced in hanging traditional timber doors.
Sub Frame Assembly and Alignment
If a timber sub frame has been supplied, it must be assembled, squared, and securely fixed into the garage opening before the door leaves are offered up. The timber frame must be perfectly plumb, level, and securely anchored to the brickwork. Any twisting or misalignment in the frame will prevent the door leaves from operating correctly or meeting seamlessly in the centre.
Hanging the Door Leaves
The door leaves and hardware are supplied separately, meaning the hinges must be accurately measured, aligned, and fitted on site. Depending on your chosen hardware pack, the galvanised hooks and bands, stainless steel butt hinges, or antique tee hinges must be carefully positioned and properly anchored into the solid cedar stiles and the timber sub frame to ensure smooth operation and perfect structural geometry.
Expert Lock and Hardware Fitting
Fitting the locking mechanism requires expert precision. The Yale lock requires accurate measuring, drilling, and morticing by your installer to ensure a smooth, secure latching operation without damaging the timber. Alongside the primary lock, all secondary ironmongery must be positioned and fitted on-site. This includes:
- Top bow handle bolts and bottom foot bolts for securely anchoring the fixed leaf
- Garage door stays to safely hold the doors open and prevent wind damage
- Any necessary handles, finger pulls, and optional multi-point locking systems
Clearances and Environmental Tolerances
Because Western Red Cedar is a natural material, it will marginally expand and contract in response to temperature and humidity changes. Your tradesperson must ensure that appropriate clearances and tolerances are maintained around the edges of the door leaves. This allows for natural timber movement without causing the doors to bind, rub, or stick within the frame during wetter months.
Warranty and Natural Timber Information
Warranty Period
Cedar doors and hardware come with a 2-year manufacturer's warranty for unfinished doors and a 4-year warranty for factory-finished doors. This covers structural integrity and manufacturing defects, provided the door is correctly installed and maintained. Please note that this warranty does not cover normal wear and tear items, nor does it cover natural timber variations or damage resulting from weather conditions and improper care.
Timber as a Natural Material
Cedar Door side hinged garage doors are manufactured from solid western red cedar, an organically grown natural material. As with all timber products used in external applications, the behaviour and appearance of the wood will be influenced by the environmental conditions in which it is installed and used. Cedar Door accepts no liability or responsibility for variations that occur as a result of the natural characteristics of the timber, including:
- Colour variation between boards, panels or between the door and any colour reference
- Natural grain variation, including close grain, wide grain or short grain
- Small knots, surface shakes, splits or grain lift inherent in the timber
- Lateral or longitudinal movement
- Splitting or shaking resulting from environmental acclimatisation
- Minor curvature as a result of moisture content or humidity variation
- Resin exudation
Timber substrates naturally expand and contract in response to changes in temperature and humidity. Moisture content variation may cause joints to open and close marginally, and some minor curvature may occur over time. Any curvature that develops under normal service conditions will not affect the long-term structural performance or working life of the door. These characteristics are considered inherent features of natural timber and are not classified as manufacturing defects.
Visual Inspection Standard
Cedar Door carries out a visual quality control check on each door prior to despatch. On delivery, the customer is required to carry out their own visual inspection of the door in natural daylight before installation takes place. The inspection should be conducted from a distance of 3 metres (10 feet). The door is considered acceptable if none of the following is readily visible from that distance:
- Marks or distortion attributable to the manufacturing process
- Minor indentations, marks or surface scuffs
- Minor paint or stain blemishes
An allowable deflection of up to 1in (25mm) applies to doors up to 8ft in width or height. Any defect or anomaly must be reported to the supplier within 48 hours of the goods being received. Cedar Door cannot be held responsible for any naturally occurring characteristic identified after installation has been completed.
Factory Finish and Coating
Doors supplied with the standard factory basecoat are finished with a dip immersion basecoat stain applied at the factory. This coating is intended for transit and temporary protection during installation and is not a permanent exterior finish. A full site-applied finish should be applied by the installer or customer before the door enters regular service.
Doors ordered with a factory applied colour finish are treated with a coloured woodstain at the factory. This finish has an erosion period of 5 years under normal service conditions. This is not a formal manufacturer's warranty but reflects the expected performance of the coating under regular maintenance. Cedar Door cannot guarantee exact colour matching due to the natural variation in cedar shading; brochure and sample colours are provided as a guide only.
Doors installed on south-facing elevations or in positions subject to prolonged or intense direct sunlight, particularly in darker colour finishes, may experience elevated heat uptake leading to abnormal timber movement or distortion. This is the responsibility of the buyer and is not covered under any Cedar Door warranty or liability provision.
Storage and Handling
To protect the door prior to installation, the following storage requirements apply:
- Keep the polythene shrink-wrap packaging in place until immediately before site coatings are applied
- Do not store the door in direct sunlight
- Do not expose the door to water contamination during storage
- Store the door upright at all times
- Protect from site contamination and weather exposure prior to installation
Statutory Rights
The information provided on this page does not affect your statutory rights as a consumer under UK law.
How to Measure for Cedar Side Hinged Garage Doors
Every Cedar side hinged door is made to measure, and the price depends on size bands. The doors are made as two separate leaves that hang in a timber frame. The frame is fixed into your garage opening, so the door's ordering size is never your brickwork size. It is always the inside measurement of the timber frame.
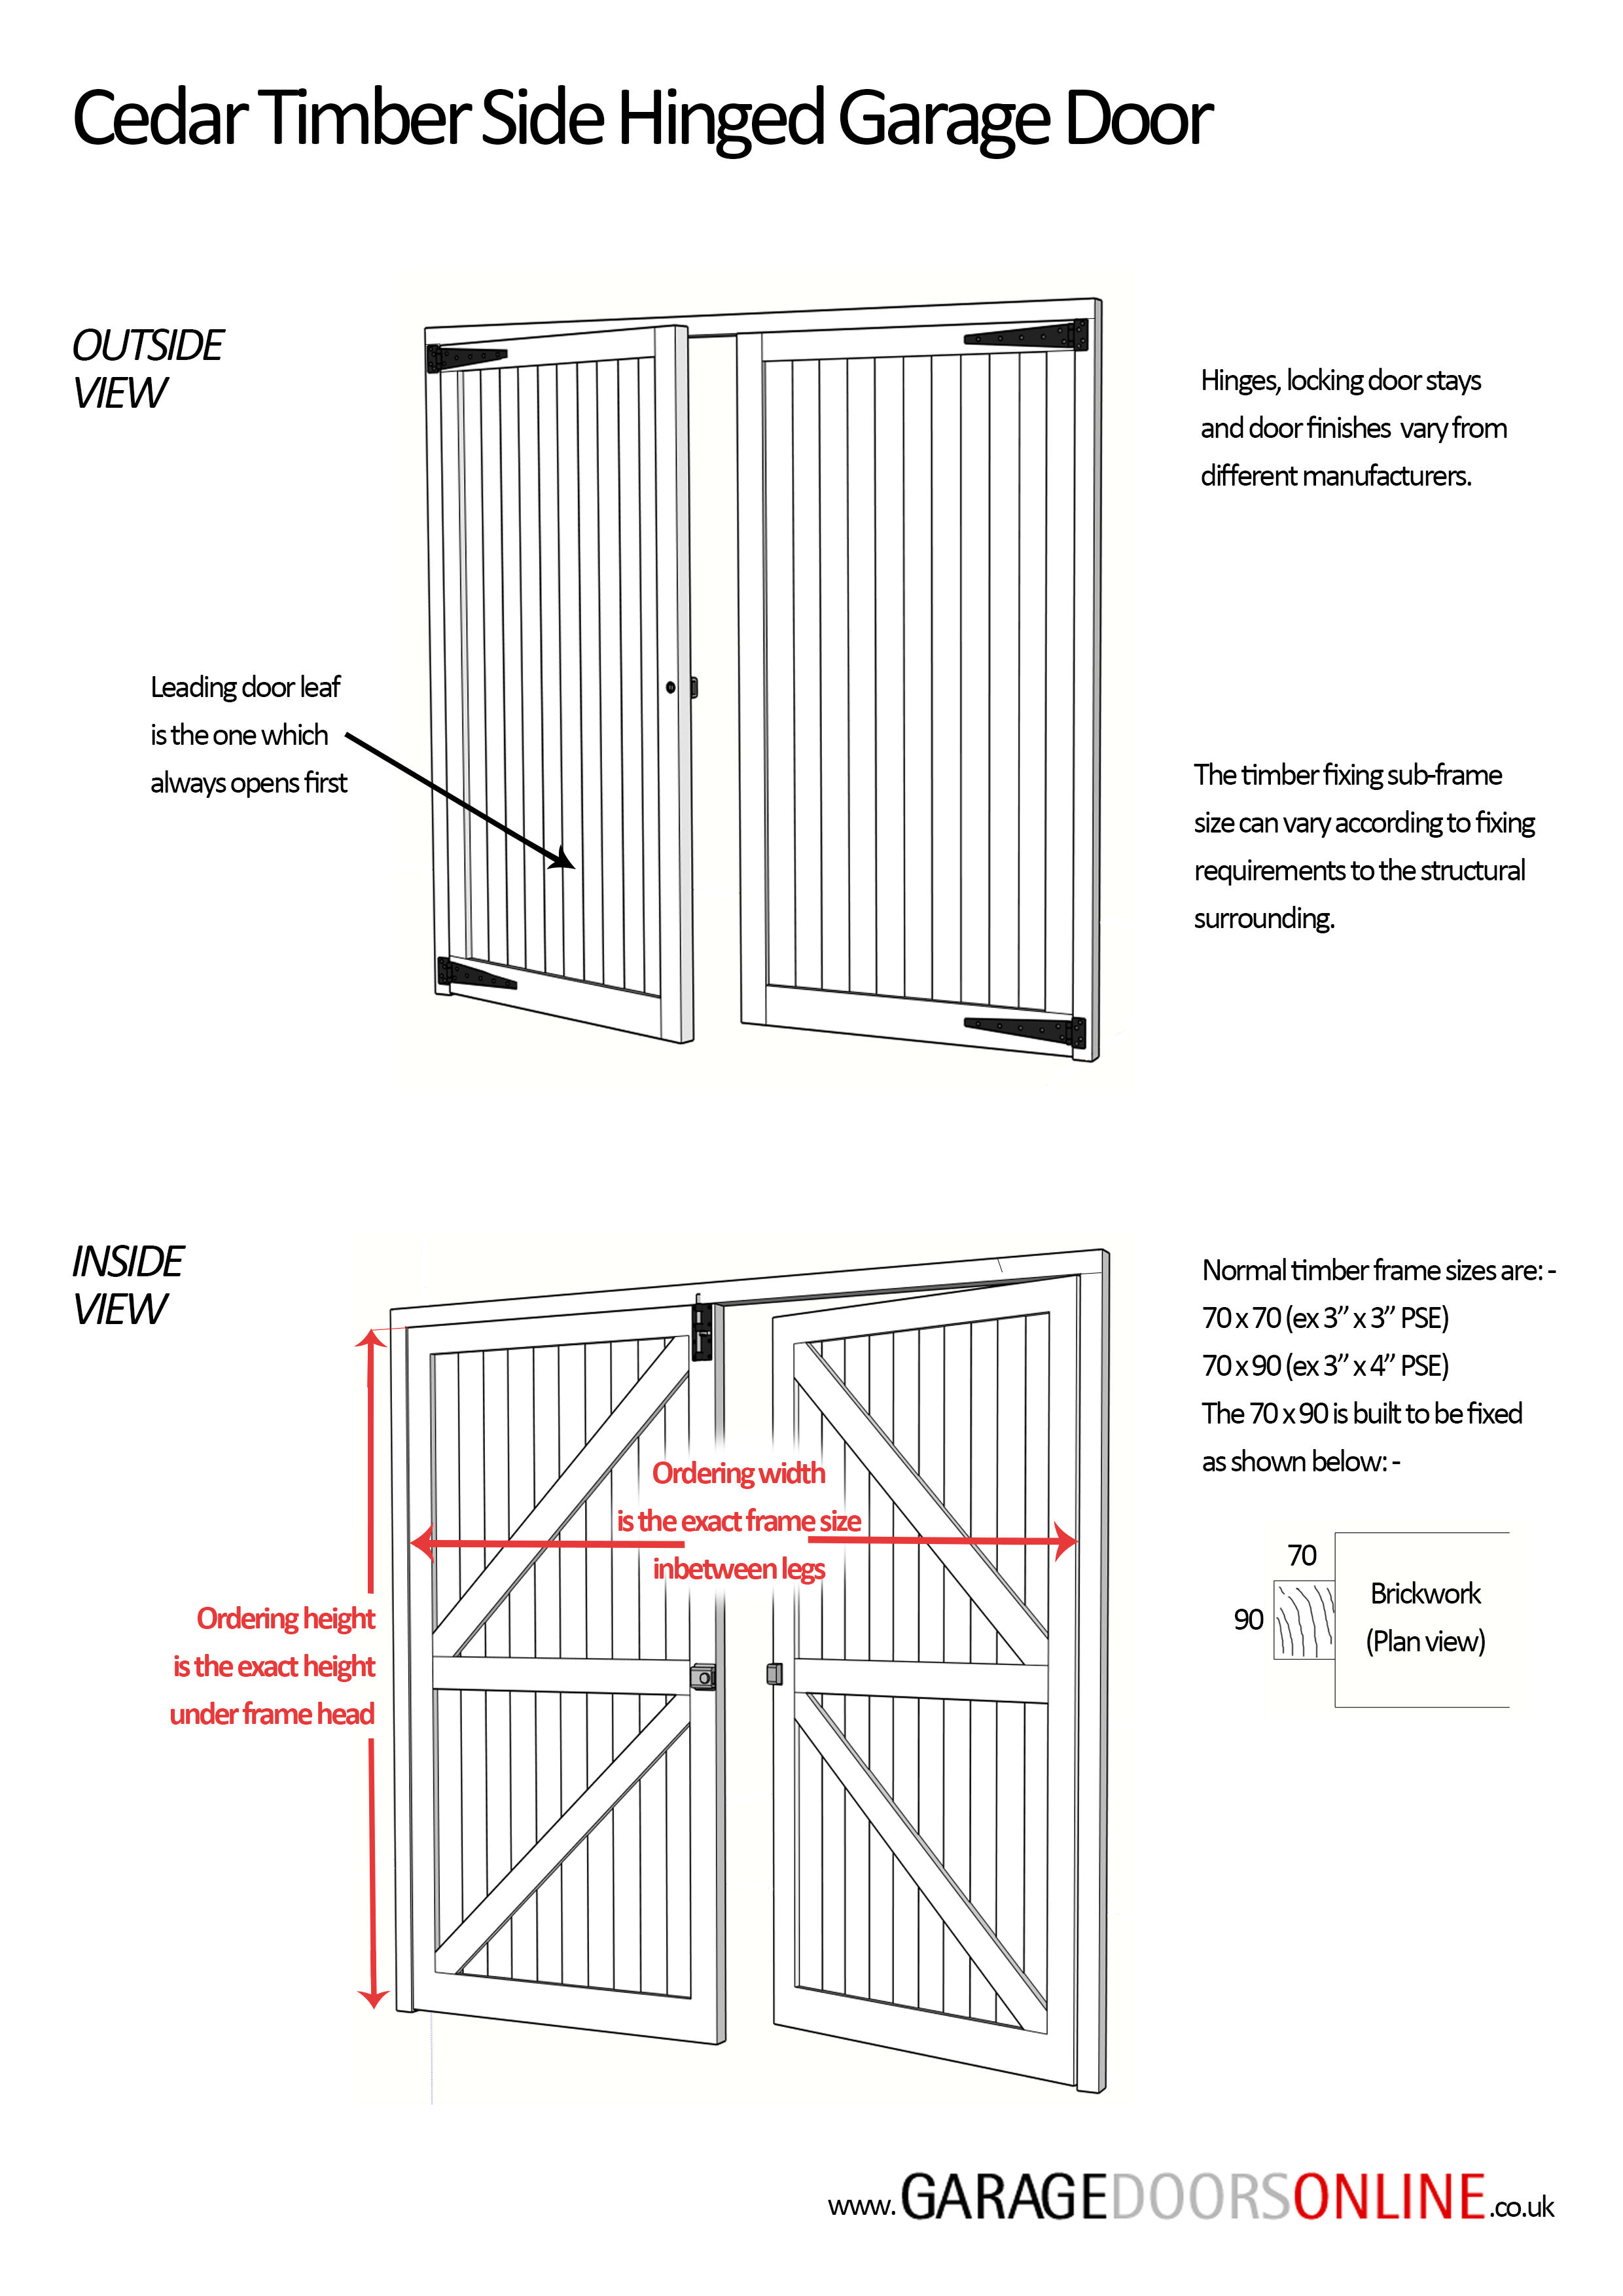
The Ordering Size Rule
- Ordering width is the exact width between the two frame legs.
- Ordering height is the exact height from the floor to the underside of the frame head.
- Do not take anything off these sizes. Cedar builds the fitting gaps around the leaves and between the meeting stiles into the door during manufacture.
- Give all sizes in millimetres. The doors are made to the exact sizes you enter.
How the Size Bands Work
Choose the band at or above your exact size. You then enter your exact sizes in millimetres when you order.
- Width bands: up to 2134mm, up to 2438mm and up to 2743mm.
- Height bands: up to 2286mm and up to 2438mm.
A size that exactly matches a band limit stays in that band. For example, a 2438mm width is priced as up to 2438mm, but 2440mm moves up to the 2743mm band. The tallest size you can order online is 2438mm high and the widest is 2743mm. If your frame is bigger than this, or very small, please call us before ordering.
Choose Your Route
There are two ways to order. Read the section that matches your situation.
Route One: Buying a Frame from Us
Our hardwood frames have a 70 x 90mm section. They are fitted between the brick piers with the 70mm face showing from the front and the 90mm depth set into the opening. The frame legs take up 140mm of your opening width (70mm each side). The head takes up 70mm of your opening height, and there is no frame across the floor.
- Measure the width of your brickwork opening from brick to brick at the top, middle and bottom. Write down the smallest figure.
- Measure the height from the floor to the underside of the lintel at the left, centre and right. Write down the smallest figure.
- Take off a fitting allowance so the frame can be packed, fixed and sealed in the opening. We suggest 10mm to 20mm on the width and 5mm to 10mm on the height. If the brickwork is uneven or out of square, allow more.
- Take 140mm off that width and 70mm off that height. What's left is the internal frame size, which is the door ordering size you enter.
Example: your smallest opening sizes are 2420mm wide and 2150mm high. Taking off 20mm and 10mm gives a frame size of 2400mm x 2140mm. Taking off the frame gives a door ordering size of 2260mm wide x 2070mm high. Select the up to 2438mm width band and the up to 2286mm height band, then enter 2260 and 2070 as your exact sizes.
Route Two: Using Your Own Frame
You can hang the doors in a frame you already have or one you buy elsewhere, as long as its section is at least 70 x 70mm. A 70 x 90mm section is more common for side hinged doors because it gives the hinges and fixings more timber to bite into. Your frame should be fitted and fully fixed before you measure, because the frame's final position sets the door size.
- Measure the width between the frame legs at the top, middle and bottom.
- Measure the height from the floor to the underside of the frame head at the left leg, the centre and the right leg.
- Measure both diagonals from corner to corner inside the frame. If the frame is square, both diagonals will be the same length.
- Use the smallest width and the smallest height as your ordering sizes, with nothing taken off.
Example: your frame measures 2290mm, 2288mm and 2286mm across, and 2140mm, 2138mm and 2143mm high. Order 2286mm x 2138mm, which falls in the up to 2438mm width band and the up to 2286mm height band.
If the measurements vary a lot, or the diagonals don't match, sort out the frame before you order. If the frame is old, twisted or poorly fixed, it is usually better to replace it than to make the doors fit around it. Timber doors hung in a frame that isn't square can drop or twist, and the gaps, locks and bolts won't line up properly.
Reusing a Frame with Fixed Stops
Some older frames have a stop or rebate fixed along the legs and head. Measure the width where the door leaves will actually sit. On a rebated frame that is the wider measurement behind the stop, not the narrower measurement across it. If you are not sure which measurement to use, send us photos of the frame before you order.
Checks Before You Order
Floor and Driveway
The doors open outwards, so check the ground in front of the garage before you order. The drive should be level or slope away from the opening. If the ground rises in front of the doors, the bottom rails will catch before the doors open fully. Each leaf sweeps an arc roughly as wide as the leaf itself. Make sure nothing gets in the way of that arc, such as walls, downpipes, steps, planters or a parked car.
If the floor inside the frame isn't level, measure the height at both legs and in the centre and order using the smallest. If the difference is large, think about levelling the floor before you fit the doors. You'll get a better seal and the doors will close more neatly.
Opening Past 90 Degrees
Fitting the frame between the brick piers lets the doors open past 90 degrees without hitting the brickwork. A frame fixed to the face of the wall restricts how far the doors can open, so think about this before choosing where the frame goes.
Leading Leaf and Hardware
The leading leaf is the one that opens first and holds the lock. The other leaf is held shut with bolts. Decide which side you want to lead before ordering, based on the side you usually walk through from. Choose your hinges and handles from the hardware packs. They don't change the ordering size.
Quick Measuring Checklist
- Use a steel tape and work in millimetres throughout.
- Take at least three width measurements and three height measurements, then use the smallest of each.
- Check that both diagonals match.
- If you are buying a frame from us, take off your fitting allowance and then the frame sizes of 140mm on the width and 70mm on the height.
- If you are using your own frame, order the exact internal sizes with nothing taken off.
- Choose the width band and height band at or above your exact sizes, then enter the exact sizes when you order.
- Check the drive and the space in front of the garage so the doors can open fully.
 Garador Vertical Cedar (7 Colour Options)
 Carteck 40mm Luxe Standard Ribbed (39 Colour Options)
 Our Promise
We pride ourselves on our customer service and are always happy to help