

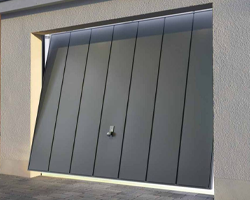



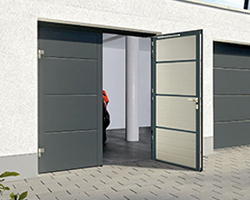


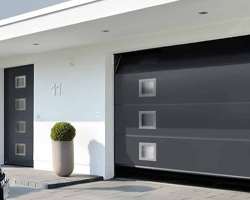






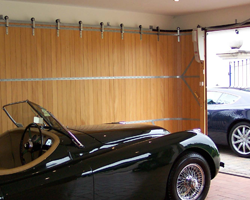



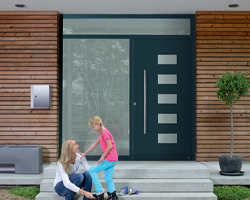



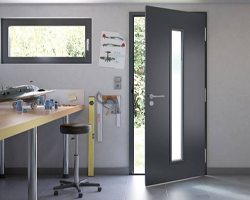
















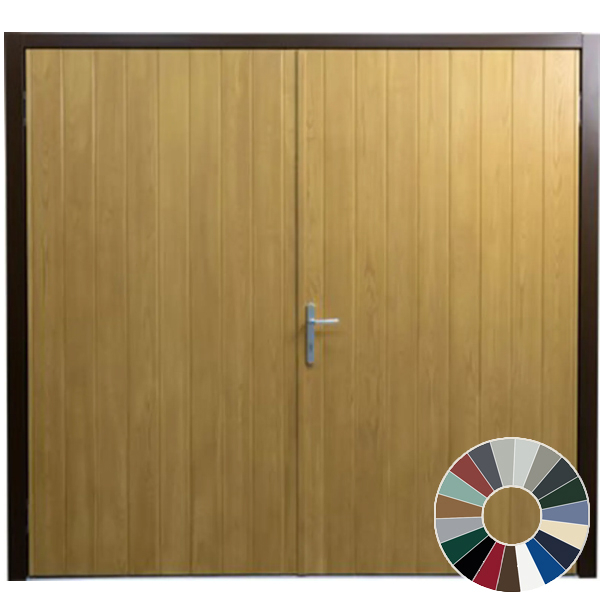




The purpose made Garador Somerset is a low maintenance GRP side hinged garage door with full height vertical boarding and a textured woodgrain finish, built to your exact overall frame size from 1930mm to 2539mm wide and 1890mm to 2196mm high. Ideal for older properties and non standard openings where you want the look of timber without wide side packers or routine staining, it arrives pre hung in its steel fixing frame ready to fit straight between the brickwork.
• Resilient GRP infill panels set inside a rigid steel box section chassis and factory fitted steel sub frame
• Supplied with concealed hinges, twin point shoot bolt locking, gas dampers and mechanical door stays
• Choice of 13 woodgrain finishes plus Green and Blue, in an equal 50/50 or offset 1/3 and 2/3 split
* Please note: For all GRP orders, a physical colour sample must be received and approved by you before the door goes into production.

- GRP Composite Panels
- Factory Finished Colour Options
- Factory Fitted Steel Sub Frame
- Concealed Hinges as Standard

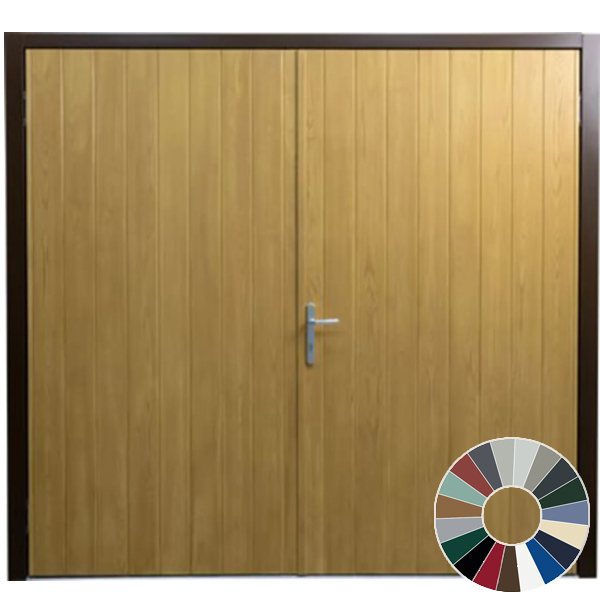
Garador Somerset GRP Side Hinged Garage Door, Purpose Made
This is the custom size version of our Somerset door, offering the same vertical boarded style and textured woodgrain finish, built to your exact structural opening measurements. It is the right option when your garage has non standard brickwork, when you are replacing an old timber frame in an older property, or when standard off the shelf sizes would leave large gaps to pack out with timber trim.
Just like the standard size model, the door consists of a resilient GRP infill panel set within a rigid steel box section chassis. Garador builds and hangs the door directly into its steel sub frame at the factory, with all hinges, handles, and locking gear pre aligned. When it reaches your driveway, fitting is a matter of fixing the complete frame straight into the opening rather than assembling loose components.
Outward swinging leaves leave the garage ceiling and side walls completely clear. You do not have to work around overhead tracking, tension springs, or a panel swinging up into the roof space. This is ideal if your garage houses wall racking, tall storage units, lighting, or a drop down loft ladder near the front entrance.
Custom Sizing and Ordering
Purpose made doors are ordered using the overall frame width and height, covering any dimension from 1930mm to 2539mm wide and 1890mm to 2196mm high. You get the exact same colour options, hardware choices, and door splits as the standard line, tailored to fit your brickwork neatly without extra cladding work.
Key Features and Hardware
- Built to your exact frame dimensions from 1930mm to 2539mm wide and 1890mm to 2196mm high
- Pre hung in a steel box frame ready to secure into your structural opening
- Concealed internal hinges and twin point shoot bolt locking
- Fitted gas dampers for smooth travel and sturdy mechanical door stays
- 13 realistic woodgrain colour finishes, plus Green and Blue options
- Choice of equal 50/50 leaves or an offset 1/3 and 2/3 pedestrian split
Why Choose GRP Construction
GRP is a rigid composite composed of glass fibre strands set in polyester resin, built using the same core technology as marine vessels. That makes it completely impervious to water penetration and damp conditions.
Natural timber garage doors tend to drink in water through damp British winters and dry out through the summer months. This movement causes sticking leaves, cracked surface paint, and eventual timber decay near ground level. GRP never swells, shrinks, warps, or rots, ensuring the leaves swing smoothly and catch their latches cleanly throughout the entire year.
The panel arrives fully finished in your chosen shade, eliminating any requirement for initial staining or periodic repainting. An occasional wipe down with warm soapy water is all that is needed to keep the surface fresh. It cannot corrode or oxidise, making it particularly well suited to salty coastal environments or exposed rural properties where timber and untreated metals struggle.
In addition, GRP provides high impact resistance while remaining far lighter than solid joinery timber. The reduced weight ensures easy manual operation and keeps wear on the hinges and frame fixing points to an absolute minimum over time.
* Note: GRP gives you the visual look of painted or stained wood without the upkeep, but it remains a composite panel. If you prefer natural timber grain with the freedom to sand and re-stain the timber in future, Garador's cedar side hinged door range is the traditional option.
Choosing Your Garador Somerset Options
Every option covered below applies to both standard size and purpose made Somerset doors. Both versions use identical GRP panels, hardware, and finishes, so the first step is simply selecting your sizing route before choosing your finish and hardware below.
Step 1: Selecting Your Size Band and Exact Dimensions
If ordering a Purpose Made Somerset: First select the next "up to" width and height band above your required dimensions from the dropdown menus to set the right price bracket. Next, enter the exact overall width and height (door and steel fixing frame together) that you want manufactured, anywhere between 1930mm to 2539mm wide and 1890mm to 2196mm high.
Important tolerance note: Garador builds the outer steel frame to the exact millimetre figures you enter and does not allow for or deduct any fitting tolerances at the factory. Always measure your smallest brick to brick opening sizes first and deduct your fitting clearances (we recommend taking at least 10mm off the brickwork width to give 5mm per side, and 5mm to 10mm off the height) before typing in your exact manufacturing sizes. Please also add your raw brick to brick measurements to the comments box at checkout so our team can double check them for you.
If ordering a Standard Size Somerset: Simply pick your required size from the 17 standard sizes in the dropdown menu, checking the Measure tab first to make sure the overall steel frame dimensions (which include the 75mm side legs and 60mm head) leave at least 5mm fitting clearance per side inside your brickwork.
Colour Finishes
The Somerset comes in a choice of 13 standard woodgrain finishes. Because the grain detail is moulded directly into the GRP face, every tone carries the natural character of vertical timber boards rather than a flat gloss sheet. That means even solid shades like White and Anthracite Grey maintain the textured timber appearance from the road.
Standard woodgrain colours:
• Light Oak
• Bleached Oak
• Dark Oak
• Irish Oak
• Honey Beech
• Teak
• Red Mahogany
• Dark Mahogany
• Golden Brown
• Ebony
• White
• Magnolia
• Anthracite Grey
Premium colours:
• Dark Green (available at a small surcharge)
• Dark Blue (available at a small surcharge)
Special order colours: If you need to match existing house trim, window profiles, or architectural features, the door can be finished in a broad selection of RAL or British Standard colours for an additional charge. Contact us directly if you have a specific colour reference in mind.
Chassis and outer frame colours: The external steel fixing frame and leaf chassis are finished to complement your selected panel tone. Most woodgrain panels ship with a Terra Brown (RAL 8028) frame. Ebony doors arrive with a Jet Black (RAL 9005) frame, and White panels come with a Traffic White (RAL 9016) frame. If your brickwork suits a contrasting shade, alternative frame colours can be ordered upon request.
* Important colour sample note: For all GRP orders, an official physical colour sample must be received and approved by you prior to the door going into production. GRP resin processes can also cause subtle batch variations, so if your new door must sit right beside an existing Garador GRP installation, let us know at the point of order so the factory can match the tone as closely as possible.
Door Leaf Configurations
The Somerset can be configured in two distinct leaf arrangements to suit how you plan to use the garage space:
• 50/50 equal split: Both door leaves are identical in width. This provides the most traditional visual appearance from the outside, keeping the vertical boarded lines completely balanced across the opening.
• 1/3 and 2/3 offset split: One narrow leaf sits alongside a wider leaf (available on overall frame widths up to 2234mm). This is especially practical if you use your garage as a utility room, gym, or bicycle store and want quick pedestrian access without swinging open two full leaves.
Both layout options are supplied at the exact same price.
Leading Leaf Selection
The leading leaf is the active door you unlock and open first, housing the main key cylinder and external handle. Viewed from outside looking at the garage, the right leaf leads as standard. You can specify a left leaf lead for a small additional cost, which is well worth considering if an adjacent wall, fence post, downpipe, or garden path restricts swing space on the right side.
Handle and Locking Hardware
Garador side hinged doors come with factory fitted hardware designed for straightforward daily use and solid physical security:
• Standard black lever handle: External and internal matching black nylon levers, included with the door as standard.
• External fixed knob with internal lever: Features a fixed black knob on the outside. This prevents anyone opening the door from the driveway without using the key first, meaning the door cannot accidentally be pulled shut and left unlocked.
• Cast aluminium lever sets: Available with an anodised White, Chrome, Brushed Steel, or Cast Iron finish for a smart contrast against your chosen panel shade.
On the inside of the garage, the fixed leaf is secured with internal twin shoot bolts extending into the head frame and threshold. These bolts link to a single central flip up handle, so you can release both the top and bottom latches in one swift action without having to reach up to the lintel or bend down to floor level.
Electric Automation Preparation
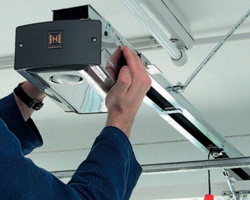
If you prefer push button entry from your car or key fob, the Somerset can be automated using an electric ceiling operator fitted with mechanical side hinged converter arms. When you intend to fit an electric motor, let our team know when placing your order. The factory can supply the leaves without external handle cut outs and manual locking mechanisms, leaving clean unbroken boards ready for motor attachment.
Garador Somerset GRP Side Hinged Technical Specification
A full breakdown of materials, structural framing dimensions, locking hardware, and fitting requirements for the Garador Somerset GRP side hinged door range.
Door Leaf Construction
Each leaf consists of an external GRP infill panel carrying a moulded vertical boarded pattern, bonded and mechanically secured into a rigid steel box section chassis. The rear face of the panel is treated with a factory applied translucent flow coat resin. This seals the glass fibres, leaves a smooth and tidy internal surface, and prevents harsh outdoor light from showing through the composite panel.
Frame Construction and Concealed Hinges
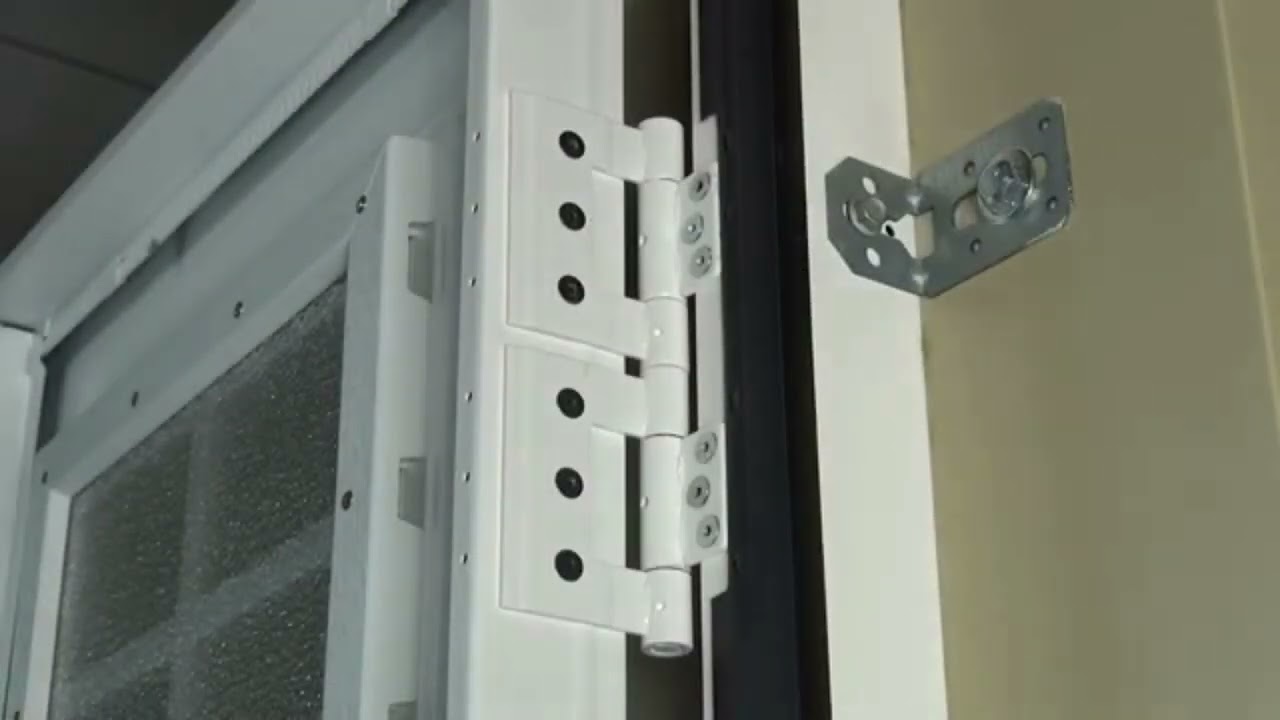
Every door arrives fully factory pre hung inside its own galvanised steel fixing frame. Hinges are completely internal and concealed within the frame rebate, meaning there are no exposed hinge knuckles visible on the outside of the garage. This leaves the vertical boarding uninterrupted across the front face and eliminates external pry points for crowbars or jemmy tools.
Frame Profile Dimensions and Drive-Through Clearance
The standard box section steel frame profile uses the following external dimensions:
- Side frame uprights: 75mm wide on both sides
- Top frame head: 60mm high
- Frame depth: 75mm front to back
These frame dimensions are already factored into the overall order width and overall order height. To calculate your practical walk through and vehicle clearance between the open frame legs, deduct 150mm from the overall order width (75mm per upright) and deduct 60mm from the overall order height. Remember that open door leaves resting at 90 degrees will reduce the usable drive through width further unless opened fully to 180 degrees.
Locking Mechanism and Security
The door uses a reliable two point shoot bolt locking setup. Heavy steel shoot bolts engage into the top head frame and bottom threshold to hold the fixed leaf firmly in place. The active leading leaf then latches and deadlocks directly into the fixed leaf using a euro profile cylinder and external handle.
Door Stays and Gas Dampers
Both door leaves come fitted with mechanical overhead metal door stays as standard equipment. These hold the open leaves firmly at approximately 90 degrees to stop gusty winds blowing the doors shut against your car bodywork. Releasing the stay is done by pulling the integrated cords. Auxiliary gas pistons are fitted to cushion the door travel and give a smooth, steady closing action.
Weather Seals and Ground Threshold
Flexible rubber compression seals run along the inner perimeter of the steel sub frame, behind the door stop rebate, and across the overlapping leaf rebate to help block draughts and blowing leaves. A low profile 20mm raised aluminium threshold is supplied as standard to create a firm floor seal beneath the bottom door edge.
Handle Equipment
Supplied with a hard wearing black nylon lever handle set on an exterior backplate, mounted on the right leaf as standard when viewed from the driveway. On the inside face, an easy turn central flip handle releases both top and bottom shoot bolts on the fixed leaf in one simple motion. Optional white or chrome cast aluminium handle sets are available upon request.
Size Availability
- Standard sizes: 17 catalogue sizes ranging from 2084mm to 2539mm wide, and from 1891mm to 2196mm high overall.
- Purpose made sizes: Custom manufactured to your specified frame dimensions from 1930mm to 2539mm wide, and from 1890mm to 2196mm high overall.
Factory Surface Finishes
Available in 13 woodgrain colour shades as standard, plus Dark Green and Dark Blue as premium options. The external GRP colour coat is UV stable and requires zero staining, painting, or rust treatment. An occasional wash down with soapy water maintains the finish.
Chassis and Frame Paint Finishes
External steel frames and internal perimeter chassis rails are powder coated in colours selected to match the panel face:
- Terra Brown (RAL 8028) supplied with most timber effect panels
- Jet Black (RAL 9005) supplied with Ebony panels
- Traffic White (RAL 9016) supplied with White panels
Installation Position and Structural Fitting
This door assembly is engineered specifically for fitting between the structural brickwork opening reveals. We do not advise installing it directly to the rear face of the brickwork pier, because face fixed side hinged leaves will catch on the internal corners of the reveals and cannot swing past 90 degrees.
* Practical site advice on weather tightness: These are traditional side hinged panel doors built primarily for clean visual appearance and light pedestrian access. While the frame and threshold incorporate rubber draught seals, small gaps around working rebates can permit wind driven rain penetration during severe weather, especially on high or coastal sites facing the prevailing wind. If you have an exposed garage, ensure sensitive household items or timber floorboards are kept slightly back from the threshold line.
Installing Your Garador Somerset Side Hinged Door
Because the Somerset arrives fully built and factory hung inside its outer steel frame, the installation process is far simpler than assembling a door leaf by leaf. The hinges, lock latches, external handles, top door stays, and gas pistons are already aligned and secured in place. Your main objective on site is getting the outer steel frame plumb, level, and square within your structural brickwork opening.
With an extra pair of hands to help lift and support the assembly, this is a very realistic task for a confident practical DIYer, though many customers hire a local carpenter or garage door fitter to complete the work. Comprehensive manufacturer installation instructions are supplied in the pack with every door.
Critical Site Checks Before Starting
Before unbolting your existing door or taking delivery, check these practical details on your driveway and garage opening:
- Check floor level across the opening: A sound, level floor is crucial. The bottom shoot bolt drops directly into the threshold, and the lower weather strip needs an even surface to compress against. If your concrete floor slopes heavily across the entrance, the inactive leaf will fail to catch properly or drag at one corner.
- Inspect driveway slope and swing clearance: Remember that the door leaves swing outward. Walk the area directly in front of the garage to confirm the ground is clear. If your driveway ramps steeply uphill toward the garage entrance, the bottom edges of the opening leaves will ground out before reaching 90 degrees.
- Confirm fixing position between the reveals: This door must be fitted between your brickwork reveals. Installing it to the rear face of the brick piers inside the garage is not recommended, because the outward opening leaves will bind on the internal brick corners and prevent the door opening past a right angle.
- Ensure the frame is kept plumb and square: When shimming and bolting the frame into the brickwork, use a long spirit level and check corner to corner diagonal measurements. If the side frame uprights twist, bow, or lean out of true, the door leaves will bind along the centre meeting rebate and the draught seals will not seal evenly.
- Examine structural brickwork condition: Make sure the masonry piers and lintel are sound and capable of taking heavy frame fixings, particularly on older outbuildings or single skin garages with weathered mortar joints.
* Supply only notice: Garador doors are supplied on a nationwide delivery only basis. While we do not operate our own national installation service, our team can frequently recommend experienced independent garage door fitters covering your local area.
Looking After Your GRP Door
One of the strongest arguments for choosing GRP is how little routine maintenance it requires compared to real joinery timber:
- Cleaning the surface: Wash the panels down two or three times a year using warm soapy water and a soft microfibre cloth to remove traffic film and dirt. Never use abrasive scouring pads, cream cleaners, bleach, or chemical solvents, as these will scratch or dull the factory finish coat.
- Clearing the threshold channel: Regularly sweep away garden leaves, gravel, and grit from the aluminium floor threshold so the lower shoot bolt can drop fully home without forcing the handle mechanism.
- Lubricating mechanical pivot points: Apply a light spray of PTFE lubricant or light machine oil to the concealed hinges, cylinder lock, and internal shoot bolt guides once or twice a year to keep the opening and locking action effortless. Avoid heavy grease, which tends to collect dust and grit over time.
Garador Manufacturer Warranty and Guarantee Support
When you purchase a Garador Somerset side hinged door through Garage Doors Online, your door is backed by Garador Ltd's official manufacturer guarantee. Garador warrants the safe and dependable mechanical operation of the door leaves and factory fitted steel frame for up to 10 years from the original date of invoice.
Any genuine replacement parts supplied under the guarantee carry a 6 month warranty, or run to the end of the original 10 year door warranty period, whichever is longer.
How the Guarantee Works
If a fault develops during the warranty period that can be verified as a genuine material flaw or factory manufacturing defect, Garador will remedy the issue at their discretion by:
- Supplying replacement components or panels free of charge
- Authorising an approved factory repair
- Offering an agreed price adjustment where appropriate
* Important reseller note on labour and carriage: The manufacturer warranty covers the supply of replacement components or repair of the faulty product itself. It does not cover third party labour costs for removing the faulty door, site refitting fees, or return haulage expenses. Any components replaced under warranty become the legal property of Garador Ltd.
Conditions Required for a Valid Claim
To ensure your warranty cover remains fully valid throughout the 10 year term, keep the following records safe from the day your door arrives:
- Proof of purchase: Keep a copy of your dated Garage Doors Online sales invoice or order confirmation.
- Manufacturer warranty documentation: Retain the warranty card and technical booklet supplied in the door fitting pack.
- Product identity label: Never remove, paint over, or deface the factory serial number plate attached to the door leaf or frame leg. This code is essential for verifying your build batch.
- Territory: The guarantee applies strictly within the United Kingdom where the door was originally supplied and delivered.
Warranty Exclusions and Limitations
As with all engineered building products, Garador's guarantee covers manufacturing quality rather than site damage or poor workmanship. The warranty will not apply to faults or damage caused by:
- Standard cosmetic wear, tear, and mechanical aging through everyday operation
- Incorrect installation, including frames fitted twisted, bowed, or out of square, or leaves rubbing against uneven floor levels
- Inadequate routine care, such as failing to clean the aluminium threshold or leaving moving latches unlubricated
- Physical abuse, accidental vehicle impacts, or operating the door in ways outside normal domestic garage use
- Severe environmental exposure, including direct contact with salt water spray, road deicing salts, run off acids, cement wash, or harsh chemical cleaners
- Damage sustained during offloading, manual handling on site, or during fitting by independent trades
- Attempted modifications or structural repairs carried out by unauthorised fitters using non genuine Garador parts
If you suspect an issue with your door upon delivery or need advice on logging a warranty claim with the factory, contact our customer service desk with your order number and digital photos of the issue, and our team will guide you through the process.
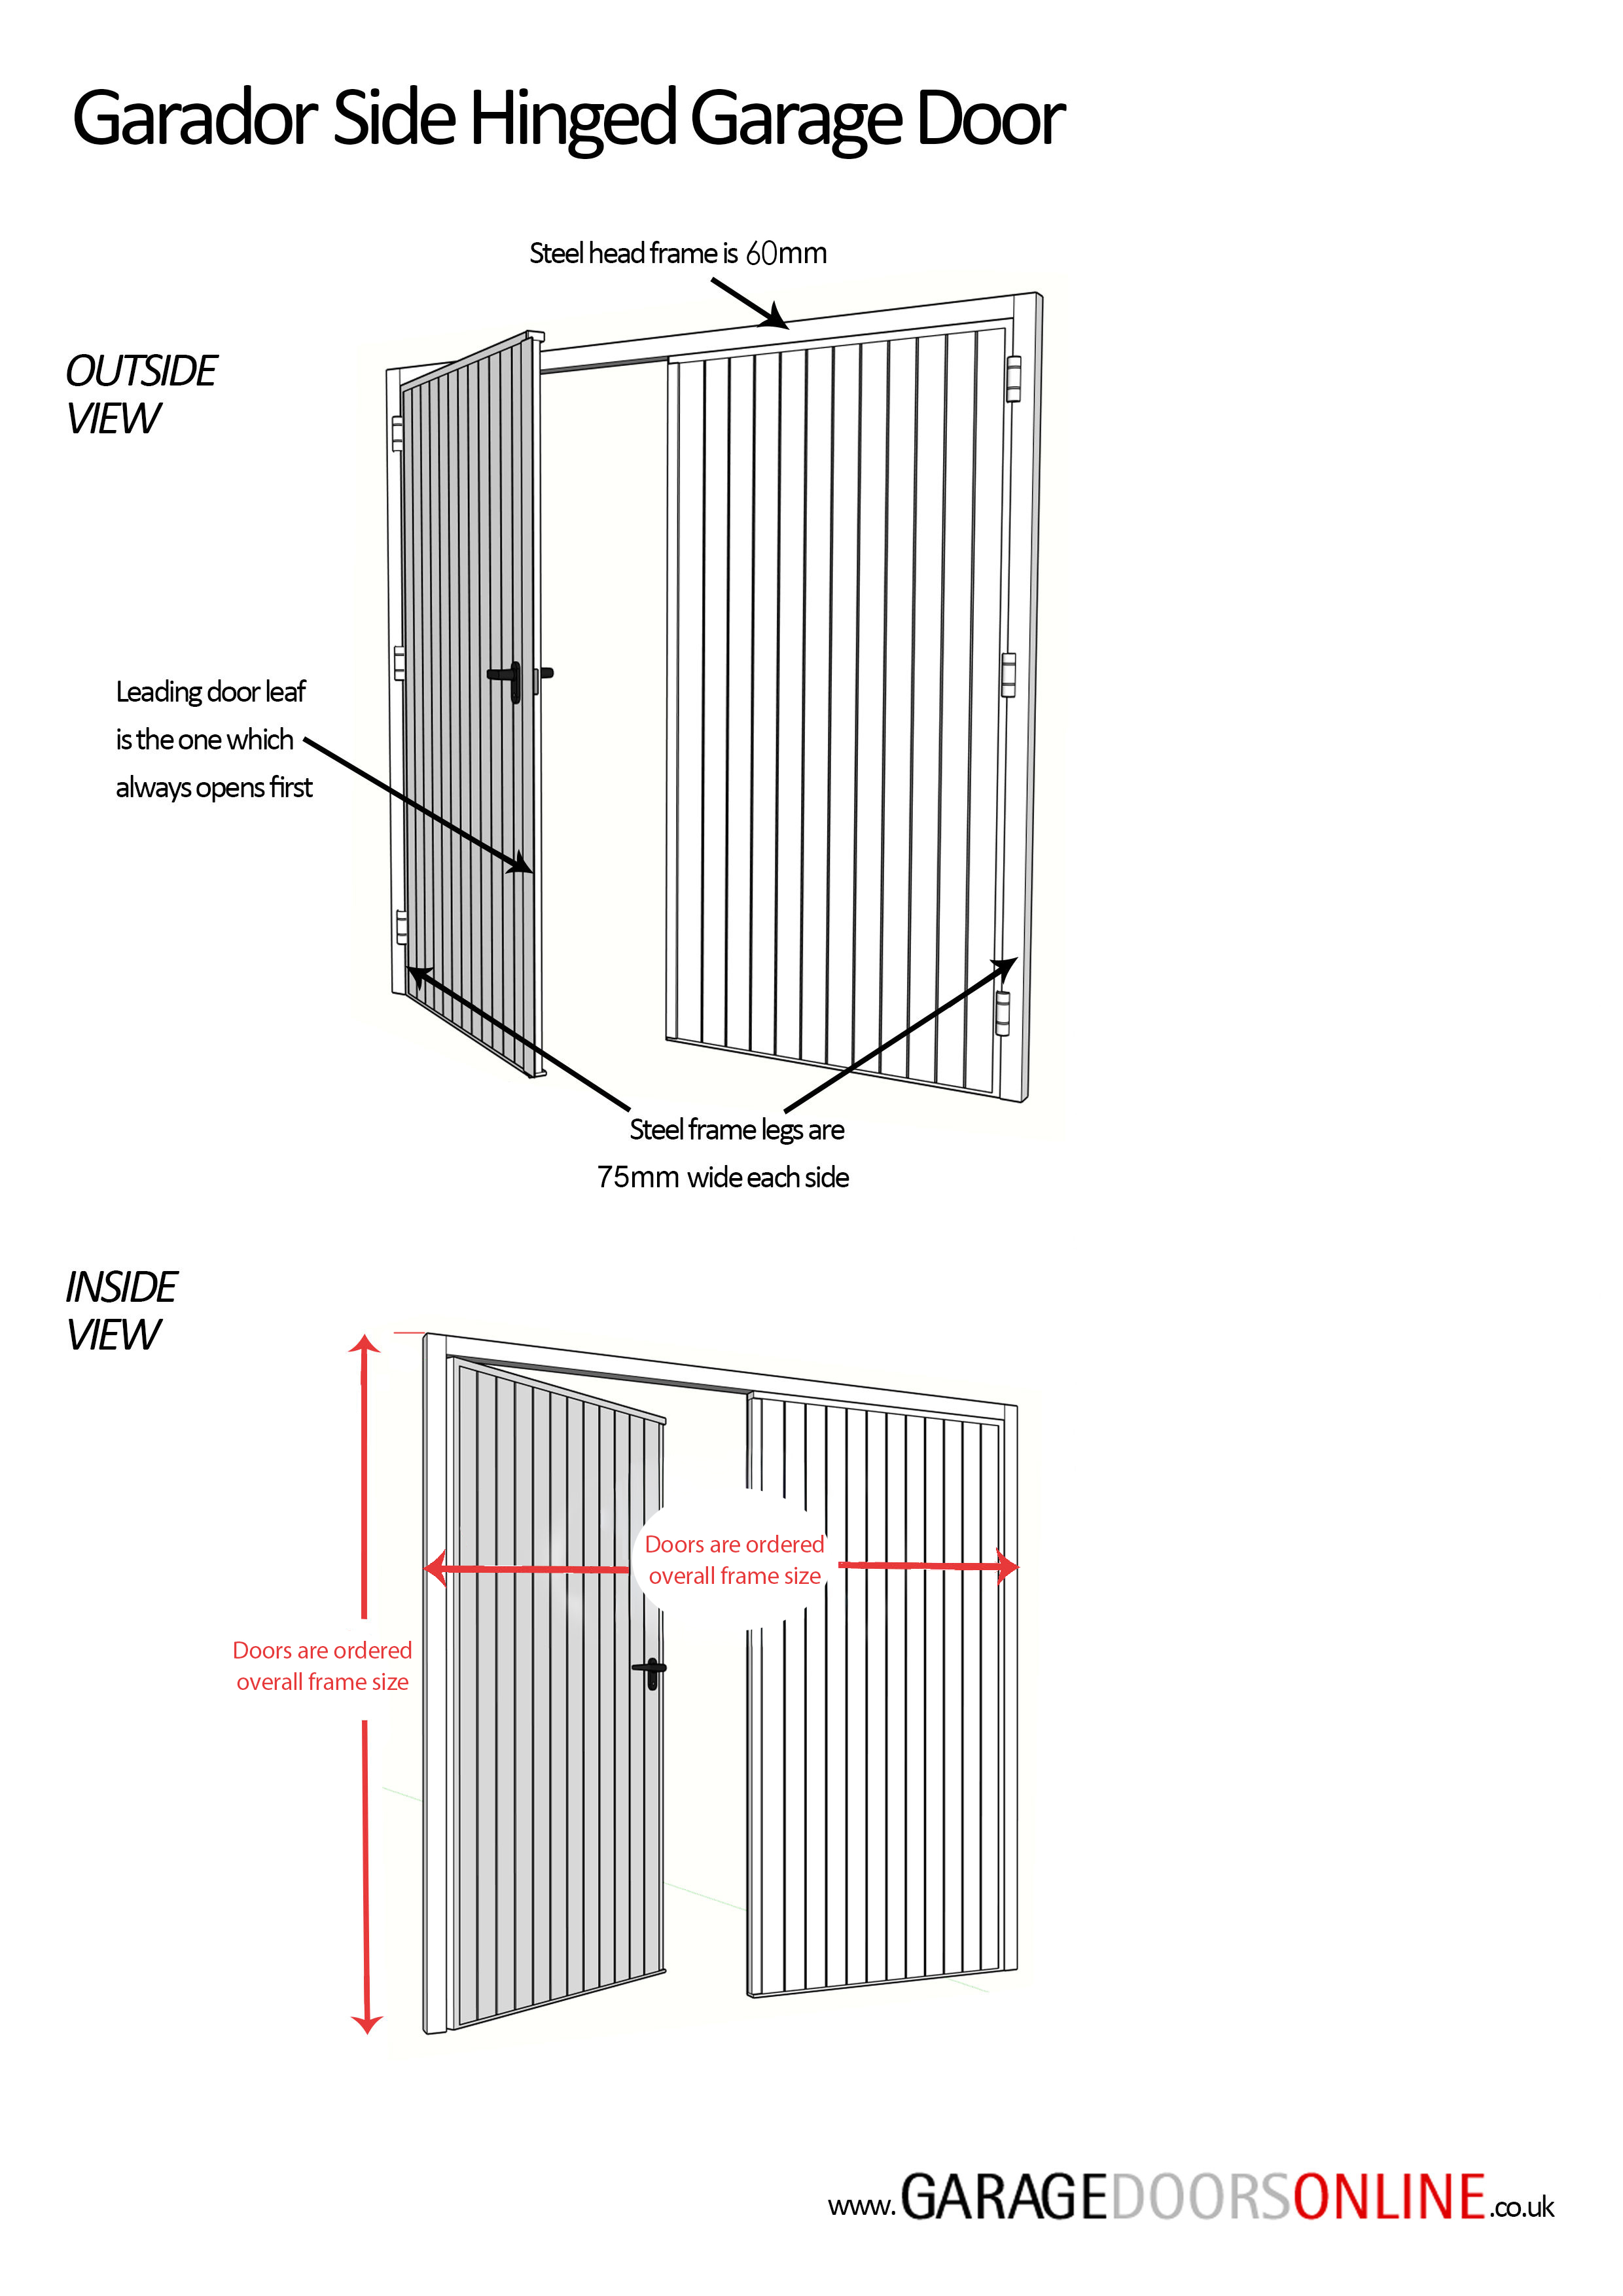
Please allow fitting tolerance when working out ordering size: 10mm off of tight brickwork opening width and 5mm off of tight brickwork opening height.
Measuring for a Purpose Made Garador Somerset
The purpose made Somerset is ordered directly by its overall frame width and overall frame height. This is the exact outer measurement of the factory assembled steel box frame that encases the door leaves. The vertical frame legs are 75mm wide on each side and the top head section is 60mm high.
Purpose made manufacturing allows you to order any exact dimension from 1930mm up to 2539mm wide, and from 1890mm up to 2196mm high.
How to Calculate Your Ordering Size
Garador manufactures purpose made doors exactly to the numbers you submit on your order. No fitting tolerances are deducted at the factory, so you must subtract your installation clearance before placing the order.
- Measure the opening width: Check the structural brick to brick dimension across the opening at top, middle, and bottom. Always work from the smallest measurement.
- Measure the opening height: Check from the finished floor level up to the underside of the lintel on both sides and in the centre. Take the smallest measurement.
- Deduct your fitting clearance: Deduct at least 10mm from your smallest width measurement (allowing 5mm on each side) and deduct at least 5mm from your smallest height measurement. If your brickwork is uneven, out of plumb, or bowed, take off 15mm to 20mm on the width to avoid the frame jamming.
- Your final order dimensions: The remaining numbers are your overall ordering width and overall ordering height.
Selecting Your Size Bands Online
To order through our website, choose the width and height price bands that encompass your calculated dimensions, then enter your exact millimetre figures into the dimension boxes when prompted.
| Width Band Selection | Covers Overall Frame Widths |
|---|---|
| Up to 2234mm | 1930mm to 2234mm |
| Up to 2384mm | 2235mm to 2384mm |
| Up to 2539mm | 2385mm to 2539mm |
| Height Band Selection | Covers Overall Frame Heights |
|---|---|
| Up to 2041mm | 1890mm to 2041mm |
| Up to 2196mm | 2042mm to 2196mm |
Worked sizing example: Your structural opening measures 2300mm wide by 2150mm high. After deducting 10mm off the width and 5mm off the height for fitting clearance, your overall ordering size is 2290mm wide by 2145mm high. On the product page, select the Up to 2384mm width band and the Up to 2196mm height band, then type 2290mm x 2145mm into the exact size fields.
Calculating Clear Drive Through Space
To establish your actual drive through or walk through opening between the frame legs, subtract 150mm from your overall order width and subtract 60mm from your overall order height. On a door ordered at 2290mm x 2145mm overall, your clear opening between the frame uprights will be 2140mm wide by 2085mm high.
* Trade tip: If your calculated order size turns out to be identical to a catalogue dimension (such as 2234mm wide by 2041mm high), check the standard size Somerset listing first, as standard sizes are generally more economical than bespoke builds.
 Our Promise
We pride ourselves on our customer service and are always happy to help