



































Garador Horizontal Cedar Timber Up and Over Garage Door
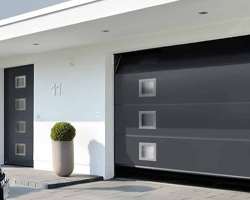
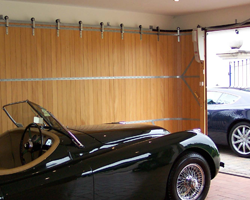
The Garador Horizontal Cedar turns the boards on their side to create long, horizontal lines across the door, which tends to make the opening look wider and a bit more contemporary. It suits properties with modern window layouts or horizontal cladding, and it can soften a plain brick garage front by adding warmth and texture. This is a good option if you like a simple timber look but want something that feels a touch more modern than vertical boarding.

- Canopy or Retractable Mechanism
- UK Manufactured for over 60 years
- Crafted from the highest quality timber
- Factory finish options


Garador Horizontal Cedar Up and Over Garage Door
The Horizontal Cedar features solid Western Red Cedar tongue and groove boards running horizontally across the door panel. This clean, linear layout naturally broadens the visual appearance of single garage openings, making it an excellent match for bungalows, wider frontage properties, and modern homes with horizontal cedar or composite cladding. It gives you the warmth and texture of real timber without the traditional framing lines of an Elizabethan panelled door.
Horizontal Spanning Supported by a Steel Chassis
Spanning timber boards horizontally across an opening requires dependable structural backing to stop the middle of the leaf sagging or warping over time. Garador secures each tongue-and-groove board to a rigid, galvanised steel box-section chassis. The internal steel sub-structure carries the door's weight and absorbs the pulling forces from the lifting springs, keeping the horizontal lines true and level as the cedar moves with changing weather.
We strongly recommend ordering with the optional factory-fitted steel subframe. The door leaf and operating gear arrive pre-assembled into the frame at the factory, square and ready to install. You eliminate the hassle of sourcing, treating, and squaring up a softwood timber frame on site, and the galvanised steel casing will not twist, shrink, or rot.
Choosing Between Canopy and Retractable Gear
The Horizontal Cedar single door is balanced with heavy-duty steel springs for straightforward manual opening. Adding an electric operator is purely for everyday convenience, not because the timber is too heavy to lift by hand.
- Canopy gear: Designed for manual operation on single openings up to 8ft wide. The torsion spring assembly sits neatly across the top frame head, leaving your garage walls completely clear of horizontal ceiling runners. When open, about one-third of the door leaf sits outside the frame opening. Automating a canopy door requires an optional canopy bow arm conversion kit.
- Retractable gear: The direct, recommended mechanism if you intend to fit a remote-control motor. Side-mounted lifting arms and horizontal tracks pull the complete door panel back into the garage, providing a direct connection for an electric ceiling operator.
GaraMatic Remote Control Automation
When pairing the Horizontal Cedar with an automated system, Garador GaraMatic operators link directly onto retractable running gear for smooth, quiet operation:
- GaraMatic 9: 750N peak force, operating speed up to 20cm/sec, and a built-in 10-LED courtesy light. Supplied with two 4-button hand transmitters. Compatible with the Garador BlueSecur smartphone app via an optional plug-in receiver.
- GaraMatic 10: 800N peak force, operating speed up to 25cm/sec, and a 20-LED courtesy light. Includes integrated Bluetooth for direct BlueSecur app control, a two-digit status display, and a partial opening setting for garage ventilation.
- GaraMatic 20: 1000N peak force, operating speed up to 25cm/sec, and a 30-LED lighting strip. Features built-in Bluetooth and direction-of-travel light signalling. Designed for high-frequency daily use or larger timber panels, though the GaraMatic 9 and 10 handle single openings without breaking a sweat.
* Actual travel speeds and motor performance depend on your door size, spring setup, and available ceiling depth. We can check your dimensions to ensure the motor and boom track fit your garage layout.
Handle-Free Spec for Automated Installations
If you order the door with a GaraMatic operator, you can specify the Horizontal Cedar without an exterior handle or pre-cut keyhole. This keeps the horizontal cedar boards completely clean and flush across the entire driveway facade.
* If your garage has no secondary access door, you must install an external emergency manual release. You will need to keep the standard black exterior locking handle to operate the internal disconnect cable or fit an external key-release barrel through the panel before automating.
Standard Sizes, Finishes, and Timber Care
Single widths up to 8ft (and heights up to 7ft) are available with canopy gear. Wider single openings at 9ft and 10ft widths are supplied exclusively with retractable gear to manage the wider timber span safely. Purpose-made sizes can also be ordered if your structural brickwork does not match standard catalogue sizes.
You can order the door in a neutralising dip-coat base stain ready for finishing on site, or fully factory-treated with a choice of six microporous wood stains: Light Oak, Antique Oak, Mahogany, Walnut, Chestnut, or Ebony. Chassis edges and subframes are finished in either Terra Brown or Traffic White. As natural Western Red Cedar has genuine grain and shade variations across boards, colour samples should be treated as an indicative guide rather than a uniform match.
Customise Your Garador Timber Up and Over Garage Door
Start by selecting your nominal door width and height. The ordering drop-down menu automatically displays the operating gear available for that opening size. Once your dimensions and gear type are selected, you can tailor your timber finish, steel chassis, fixing subframe, handle ironmongery, and electric automation options below.
1. Size and Operating Gear
Because natural cedar panels carry more weight than pressed steel, choosing the right operating gear is essential for balanced, smooth operation:
- Canopy Gear (Doors up to 8ft wide and 7ft high): Runs on vertical side tracks with an overhead torsion spring. When open, around one third of the door panel protrudes outside the opening to form a canopy, leaving your garage ceiling completely clear of horizontal runner tracks. Canopy gear is best suited to manual hand operation.
- Retractable Gear (Doors up to 10ft wide and 7ft 6in high): Carries the door leaf fully inside the garage along horizontal steel tracks using side tension springs. It delivers smooth, controlled travel, maximum drive-through stability, and is the correct operating mechanism if you plan to automate the door.
- Retractable Plus Gear (Available on request): Designed for single openings up to 7ft 6in (2284mm) wide where drive-through clearance is tight. The lifting arms and bottom spring mounting brackets are reshaped to sit higher up the frame, clearing wing mirrors and giving you extra drive-through width at car height.
2. Factory Finished Door Colour Options
All Garador timber panels are constructed from solid Western Red Cedar mounted on a rigid rear chassis. You can order your door in one of two timber treatments:
- Neutralising Base Stain: Supplied dipped in a protective base coat as standard. This seals the timber for transit, ready for you to apply your own choice of microporous exterior wood stain or paint either before or immediately after fitting.
- Factory Fully Finished: Treated at the factory with a durable microporous stain system in your choice of six wood tones: Light Oak, Antique Oak, Mahogany, Walnut, Chestnut, or Ebony.
* In a perfect world we always recommend the factory finish. It ensures every individual timber tongue, rebate, and joint is sealed before assembly, prevents site moisture absorption, and saves you hours of brushwork before fitting.
3. Steel Chassis Colour
Every Garador timber panel is constructed around a rear galvanised box-section steel chassis for panel rigidity. You can select the factory powder-coated finish of this chassis to suit your property:
- Terra Brown (RAL 8028): A deep, traditional brown that blends naturally with warmer wood stains and dark timber subframes.
- Traffic White (RAL 9016): Clean and bright, ideal if your garage interior, fascias, or window frames are finished in white.
4. Factory-Fitted Steel Fixing Subframe
We strongly recommend ordering your door with the Garador factory-fitted steel subframe rather than fitting to a timber frame. Single doors ordered with a steel frame arrive pre-framed from the factory with the door panel, gear, springs, and locking already set within the frame jambs, saving significant installation time on site.
The steel frame gives tight, consistent tolerances around the panel edge, won't warp or twist over time, and eliminates the rot issues common to timber frames at ground level. Finished in Terra Brown or Traffic White to match your chassis.
If you prefer to fit between an existing sound timber frame, select Without Steel Frame. Your existing structural timber frame opening must match the nominal ordering size of the door leaf exactly.
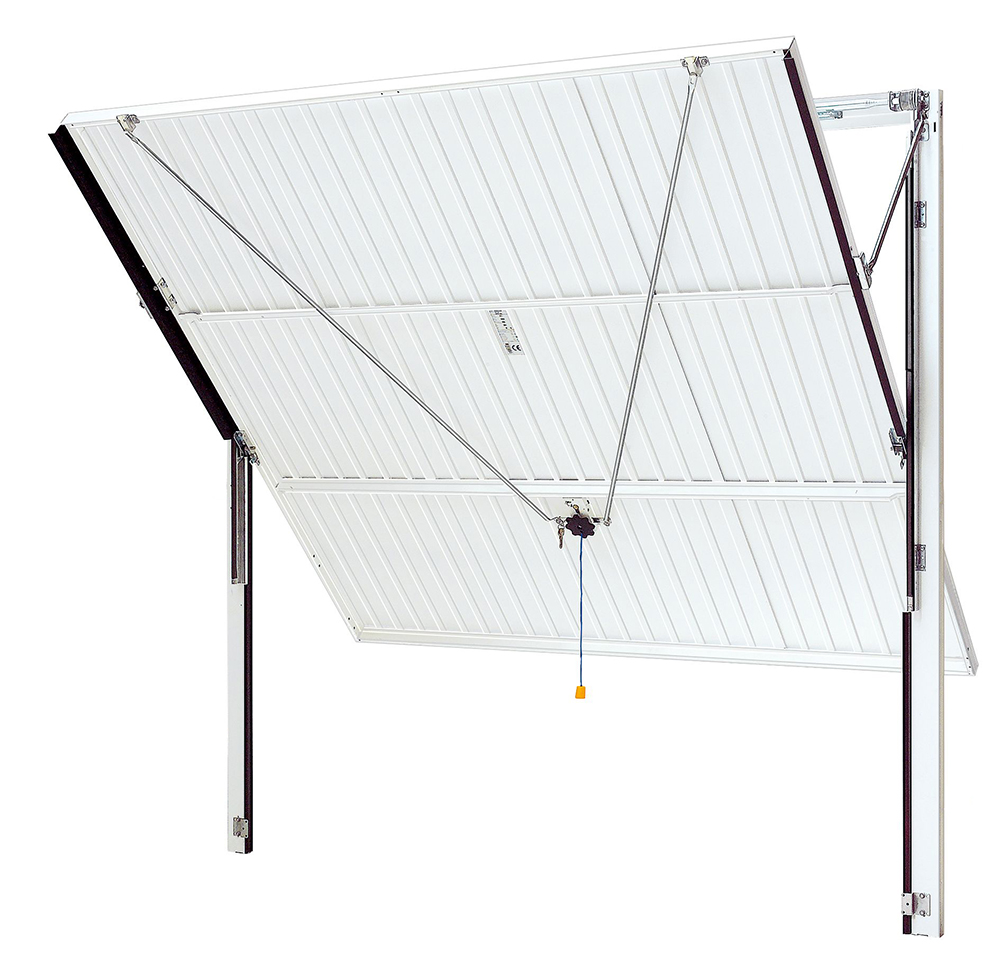
Canopy mechanism with steel frame |

Retractable mechanism with steel frame |
5. Handle & Locking Options
Manual doors are supplied with two-point solid steel rod locking and a euro profile cylinder as standard. Choose your handle finish to complement your home's ironmongery:
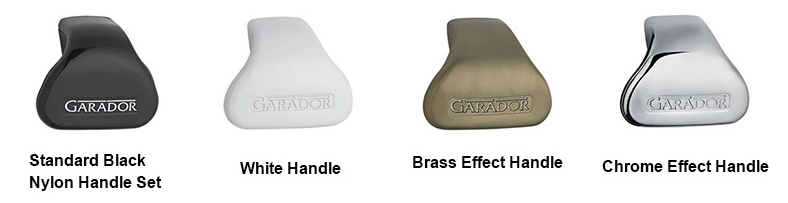
- Black Synthetic Handle: Hard-wearing black composite handle supplied as standard.
- Diecast Metal Handles: Available in White powder coat, Chrome effect, or Brass effect for a traditional or contemporary appearance.
- No Handle / Un-drilled Face: Available when specifying a retractable door with an electric operator from day one, leaving a completely clean timber panel without an exterior handle or keyhole.
* Important: If your garage has no secondary pedestrian door, do not order an un-drilled panel. You must retain the handle prep so an external emergency manual release can be fitted.
6. Security Upgrades
To increase resistance against forced entry, you can upgrade your locking mechanism depending on whether your door is manual or automated:
- 4-Point Security Locking (Manual Doors Only): Upgrades the standard two-point system to four corner latching points with solid steel rods. When combined with the steel subframe, the perimeter closing lip and steel reinforcement plates protect the latches from external jemmying. Not compatible with electric operators.
- De-Latch Security Kit (Retractable Automated Doors Only): Connects the electric operator to the door's mechanical bottom latches. When the operator closes the door, the mechanical latches re-engage, providing physical three-point mechanical locking in addition to the motor lock. Not compatible with canopy gear.
7. Glazing Options (Windowed Models)
If you are ordering a timber model with glazing—such as the Ashton, Rochdale, Hinton, or Sandhurst—you can select your glass style:
- Clear Glazing: Tough, high-clarity pane designed to maximise natural light into your garage space.
- Stippled Glazing: Obscured patterned surface that lets in daylight while shielding the garage interior from outside view.
- Leading Details (Sandhurst Model): Available in Plain, Georgian square leading, or Diagonal diamond leading to match traditional cottage windows.
8. Remote Control Electric Operators
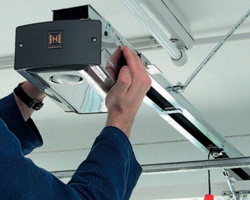
Garador Series 4 GaraMatic electric operators are engineered specifically to balance and drive Garador up and over doors. Each kit includes the operator motor head, a steel boom track, and two multi-channel hand transmitters featuring 868MHz bi-directional rolling-code encryption.
- GaraMatic 9: 750N peak pulling force with an opening speed up to 20cm/sec. Includes a 10-LED courtesy light and two 4-button hand transmitters. A quiet, reliable workhorse well suited to single timber doors up to 8ft wide. Smartphone operation is supported via an optional plug-in Bluetooth receiver.
- GaraMatic 10: 800N peak force with faster opening speeds up to 25cm/sec. Features a 20-LED courtesy light, built-in Bluetooth receiver for smartphone operation via the Garador BlueSecur app, a ventilation partial-opening setting, and a two-digit status display. Recommended for heavier single timber panels and 9ft/10ft widths.
- GaraMatic 20: 1000N heavy-duty peak force, 25cm/sec opening speed, and a 30-LED courtesy light. Built for high-cycle use and larger heavy timber doors. Includes built-in Bluetooth and direction-of-travel light signaling.
* Canopy doors require a canopy bow arm conversion kit when automated. Because bow arm kits push the door panel up from the centre, operating action is stiffer and drive-through height is reduced. We always recommend choosing retractable gear if you plan to install an electric operator.
9. Emergency External Release
If your garage has no other entrance (such as a side door or internal connecting door), an emergency external release device is an absolute requirement when fitting an electric operator.
The system connects a mechanical steel release cable from the back of the door handle to the operator trolley inside the garage. If you experience a power cut or motor fault, turning the external key releases the drive carriage from outside, allowing you to lift the door by hand and prevent being locked out.
Technical Specification: Garador Timber Up and Over Garage Doors
Every Garador timber up and over garage door combines the warmth and character of real wood with the structural strength of an internal steel chassis. Unlike traditional joinery doors that rely solely on timber framing, Garador panels are built within an engineered box-section steel sub-frame to maintain squareness, prevent distortion, and handle mechanical operating stresses reliably.
Full manufacturing specifications, gear clearances, frame options, and hardware data are detailed below.
Panel Construction and Materials
Garador timber up and over doors are manufactured in Yeovil, Somerset, using two established timber construction methods:
- Solid Red Cedar Range: Constructed purely from solid Western Red Cedar boards using tongue and groove joints (such as Vertical Cedar, Horizontal Cedar, Hampton, Kingsbury, Barrington, and Chevron Cedar). Red cedar is naturally resistant to decay and offers fine grain character without excessive weight.
- Elizabethan Range: Constructed from exterior-grade marine plywood infill panels set into solid Western Red Cedar framework and rails (such as Grantham, Bosworth, and Hinton). This technique delivers traditional recessed panelled depth while keeping the door leaf lightweight and balanced.
- Rear Steel Chassis: All panels are mounted directly onto a galvanised box-section steel backing chassis, factory finished in either Traffic White (RAL 9016) or Terra Brown (RAL 8028). The chassis carries the mechanical operating gear, hinges, cables, and locking rods, ensuring the timber panel is never subjected to torsional twisting.
- Glazed Models: Glazed apertures (featured on Sandhurst, Ashton, Rochdale, and Hinton) are factory fitted with durable 4mm safety glass, available in Plain, Georgian leading, or Diagonal leading patterns.
Factory Finishes and Timber Treatment
Because timber is a natural living material, correct surface protection is essential for long-term performance and warranty validity:
- Neutralising Base Stain: Supplied dipped in a protective base-coat stain as standard. The door must receive a high-grade microporous exterior wood stain to all six faces and edges (front, back, sides, top, and bottom) immediately upon unwrapping and fitting.
- Factory Fully Finished: Factory treated with an industrial microporous timber finish that penetrates deep into the timber grain and tongue joints. Available in six wood tones: Light Oak, Antique Oak, Mahogany, Walnut, Chestnut, and Ebony.
- Maintenance: Periodic re-treatment with a microporous finish is required depending on sunlight exposure and weather aspect. Film-forming varnishes, gloss paints, or non-microporous polyurethane treatments should not be used.
Operating Mechanisms and Clearances
Operating gear is matched to the door width and height to guarantee smooth, balanced lifting:
- Canopy Operating Gear: Available on single door sizes up to 2439mm wide (8ft 0in) and 2136mm high (7ft 0in). Counterbalanced by an overhead zinc-coated torsion spring on cast alloy cable drums. About one-third of the door panel projects outside the opening when fully open. No tracks run into the garage ceiling. Nominal drive-through width is reduced by 40mm; nominal drive-through height is reduced by 130mm.
- Retractable Operating Gear: Available on single doors up to 2439mm wide and standard on all single doors over 8ft wide and double-width doors up to 4877mm wide (16ft 0in). The door glides completely inside the garage on horizontal steel tracks supported by suspension brackets. Multiple counterbalanced spring cassettes provide smooth operation and finger-trap protection. Nominal drive-through width is reduced by 105mm; nominal drive-through height is reduced by 110mm on single doors (140mm on double doors).
- Optional Retractable Plus Gear: Available on single door heights of 1931mm, 1981mm, and 2136mm up to 2284mm wide (7ft 6in). Specially curved pivot link arms and low-profile bottom spring brackets lift the mechanism clear of the drive-through opening at wing-mirror height, maximising usable vehicle entrance width.
Sub-Frame Options and Fitting Tolerances
Up and over doors must always be mounted within a dedicated sub-frame:
- Factory-Fitted Steel Box-Section Frame: Fabricated from 10-gauge galvanised steel, pre-finished in White or Terra Brown to match the door chassis. The frame arrives pre-assembled with the door panel and operating gear, cutting on-site installation time significantly. Profile sizes are 75mm x 60mm (standard retractable and canopy) or 60mm x 60mm (narrow canopy option where aperture width is tight).
- Timber Sub-Frame (Fitted to Existing/New): When hanging the door to a structural timber frame (minimum 70mm x 70mm timber recommended), the internal daylight opening width and height of the timber frame must exactly match the nominal ordering dimensions of the door.
- Installation Tolerances: When installing a complete steel frame assembly between brickwork reveals, allow 10mm to 15mm overall tolerance across the width and 5mm to 10mm across the height.
Security Locking and De-Latch Kits
Garador doors feature robust manual locking engineered directly into the steel chassis:
- Standard 2-Point Locking: Internal steel rods activate rotary latches into the side frame keep plates, operated by a secure euro-profile cylinder. Supplied with a standard black nylon handle set.
- Optional Diecast Handles: Heavy-duty diecast metal handle upgrades available in White powder-coat, Brass effect, or Chrome effect.
- Optional 4 Point Locking: Available on manual doors only. Adds steel locking shoot bolts into all four panel corners for enhanced resistance against lever attacks.
- De-Latch Security Locking Kit: When an electric operator is fitted to a retractable door, the motor holds the top of the door closed, but the mechanical side latches are normally disengaged. Fitting an optional mechanical de-latch kit connects the electric operator to the door’s existing side rotary catches, latching the bottom corners mechanically every time the motor closes. (Suitable for retractable gear only; not compatible with canopy doors).
Electric Automation Options
Retractable timber doors pair directly with Garador Series 4 GaraMatic electric operators, conforming fully to BS EN 13241 safety regulations:
- GaraMatic 9: 750N peak force, 20cm/sec running speed, integrated 10-LED lighting, supplied with two 4-button hand transmitters (868MHz BiSecur frequency). Best suited to single doors up to 8ft wide.
- GaraMatic 10: 800N peak force, 25cm/sec running speed, integrated 20-LED lighting, built-in Bluetooth receiver compatible with the Garador BlueSecur smartphone app, and diagnostic display. Recommended for heavier single timber panels.
- GaraMatic 20: 1000N peak force, 25cm/sec running speed, 30-LED lighting. Engineered specifically for double-width doors up to 16ft wide or garages with high daily duty cycles.
- External Manual Release: Strongly recommended on any automated door where there is no secondary pedestrian entrance into the garage. A keyed lock mechanism allows you to release the drive trolley from outside during a power cut.
Garador Timber Up and Over Door Installation Guidance
Fitting a Garador timber up and over door is straightforward, provided you understand the gear type, frame choice, and door weight before starting. Single doors up to 8ft wide (2438mm) are available with either canopy or retractable operating gear. Single doors over 8ft wide and all double width doors up to 16ft wide (4877mm) are supplied on retractable operating gear only, as horizontal tracking and heavy duty spring sets are required to manage the wider, heavier timber panels safely.
Doors can be ordered with a factory fitted steel box section sub frame or prepared for hanging to a suitable timber sub frame. If you are fitting to a timber sub frame, remember that the internal opening dimensions of your timber frame must match the Garador ordering dimensions of the door.
1. Timber Care Before Installation
Garador timber doors are built around an internal galvanised steel box chassis, but the timber facing itself requires proper care on site.
- Inspect the panel before fitting to ensure it has not picked up transit moisture or surface scuffs.
- If your door arrived in standard neutralising base stain, apply a microporous exterior wood stain to all six sides, including the front face, rear face, top, bottom, and side edges, before or immediately after installation.
- Never leave bare timber exposed to damp conditions or rain before sealing, as untreated timber will absorb water and increase panel weight unevenly.
* In a perfect world we recommend ordering the factory finished option, but if you are staining on site, make sure you seal the bottom edge thoroughly before the door is hung close to the floor.
2. Choosing Your Frame Type and Fitting Position
You can fit a Garador timber door using either a factory fitted steel frame or an existing or new sound timber frame:
- Factory fitted steel box section frame: The cleanest and quickest solution. The frame arrives pre assembled with the door leaf and operating gear already aligned. It eliminates timber rot issues at the threshold and provides narrow or standard profile options depending on your gear type.
- Timber sub frame: The door is supplied with hardware loose or prepared for fixing into a suitable structural timber sub frame, with a minimum size of 70mm by 70mm recommended. Your internal timber frame opening width and height must match the nominal door ordering size exactly. The timber frame must be square, plumb, and treated against rot.
Both frame types can be installed in one of two positions:
- Between the brickwork opening: The frame sits inside the structural reveals. The visible frame uprights and head take up space, so your clear drive through access is reduced by the frame thickness.
- Behind the brickwork opening (face fix): The frame fixes to the internal faces of the brick piers and lintel. This maximises drive through width and height by keeping the frame out of the brick reveal opening.
* Always remember: When fitting between brickwork, allow at least 10mm to 15mm tolerance across the width and 5mm to 10mm on the height to ensure the frame fits without forcing.
3. Checking Openings and Floor Levels
Before offering the door or frame into place, carry out these essential opening checks:
- A level floor is essential for the best results: Up and over doors travel in a fixed arc, so an uneven floor across the threshold will leave gaps at one corner or cause the bottom weatherseal to scrape.
- Check reveals for plumb and square: Take cross corner diagonal measurements across the brick opening or timber sub frame. Discrepancies must be packed out behind the frame rather than forcing the frame out of square.
- Internal depth and joist positions: Retractable single and double doors require clear horizontal depth into the garage equal to the door height plus at least 350mm, or more if adding an electric operator. Ensure light fixtures, roof rafters, and side shelving do not obstruct track runs.
4. Installing the Door and Frame Assembly
Due to the weight of solid red cedar panels, always ensure you have two people on hand for single doors, and three people for wider double doors.
- With a factory steel frame: Offer the complete door leaf and steel sub frame into the opening together. Wedge temporarily in place, check the head is level and the vertical side legs are plumb, then fix using the heavy gauge steel universal brackets supplied.
- With a timber frame: Fix the timber frame securely to the masonry reveals first, ensuring the internal frame opening exactly matches the ordering dimensions. Offer the door leaf into the timber frame opening and secure the side bearing plates and gear brackets at the factory specified heights.
- Do not over tighten masonry fixings until you have verified that the frame legs remain parallel from top to bottom. A bowed frame leg will cause the timber door panel to bind against the side rebates.
5. Operating Gear Setup
The setup routine depends on the door size and lifting mechanism specified:
- Canopy gear (single doors up to 8ft or 2438mm wide only): With the frame fixed square and upright, check that the steel lifting cables run correctly in the cast alloy overhead drum grooves. Carefully release transit clips to transfer tension to the overhead torsion spring, and check that the anti drop safety catch operates freely.
- Retractable gear (doors up to 8ft wide, and all doors over 8ft up to 16ft wide): Once the front frame is secured, raise the horizontal tracks into the garage. Fix the rear of each track to ceiling joists using the slotted steel suspension brackets supplied. Tracks must be set level, square to the frame head, and parallel to each other to prevent top rollers from pinching. Multiple spring cassettes along the side arms provide the balance for heavier timber panels.
6. Electric Automation and Safety Setup
Timber doors add weight over standard steel doors, making correct operator pairing important:
- Retractable doors up to 8ft wide are ideal for a GaraMatic 9 operator; larger single doors and double doors up to 16ft wide should be paired with a GaraMatic 10 or GaraMatic 20 to handle the heavier timber panel comfortably.
- Canopy doors can only be automated using an optional canopy bow arm conversion kit, but we always recommend specifying retractable gear from the outset if you want remote control.
- Mount the operator boom centrally above the door panel and fix the towing arm to the top panel bracket.
- Deactivate manual locking catches before connecting the motor so the operator is not pulling against locked rods.
- If the garage has no other personal access door, fit an external manual release kit so you can release the motor and enter during a power cut.
- Test the door by hand first. It should balance cleanly halfway through its travel. Once manual movement is smooth, connect the motor and run the automatic safety reversal limit learning cycle.
Garador Up and Over Garage Door Warranty Information
When you purchase a Garador garage door through GarageDoorsOnline, you receive genuine UK factory backed warranty cover provided directly by the manufacturer, Garador Ltd (part of the Hormann Group). As an approved specialist distributor, GarageDoorsOnline manages your order, delivery, and initial aftercare support, while the formal product guarantee sits with Garador from the date of purchase.
| Covered Item | Warranty Period | Scope of Cover |
|---|---|---|
| Steel Subframe and Chassis | 10 Years | Structural integrity of the steel box section fixing frame, door chassis, and general mechanical function |
| Operating Components | 5 Years | Springs, wire lifting cables, track rollers, hinges, and guide wheels in normal domestic use (up to 5 cycles per day) |
| GaraMatic Electric Operators | 5 Years | Operator mechanics, motor gearbox, and electronic control boards (radio remote hand transmitters: 2 years) |
| GRP Door Panel Skin | 2 Years | Composite face integrity against blistering, delamination, or manufacturing material defects |
| Factory Replacement Spares | 6 Months | Genuine replacement parts, or the remainder of the original product warranty period, whichever is longer |
Summary of Garador Warranty Conditions
Garador warrants its products to be free from manufacturing and material defects. In the event of a proven fault during the warranty period, Garador undertakes at its discretion to repair the defective part, exchange the component, or offer an allowance.
To keep the manufacturer warranty valid, please note the following practical requirements:
- Domestic usage: The 5 year running gear guarantee is based on normal domestic operation, defined as no more than 5 complete open and close cycles per day.
- Correct installation: The door and steel subframe must be installed square, plumb, and without distortion in accordance with Garador official fitting instructions.
- Routine maintenance: Operating gear, pivot points, track rollers, and spring latches must be inspected and lubricated periodically using light acid free oil. Do not grease the plastic guide tracks.
- Panel care: The GRP face must be washed down periodically with warm water and a soft sponge. Never apply paint, harsh solvent cleaners, or abrasive polishes to the composite gel coat. Bird droppings must be washed off promptly to prevent chemical bleaching.
- Coastal environments: If the door is fitted near the coast or in areas with airborne salt deposits, more frequent cleaning is required to prevent surface deposits from attacking metal hardware.
- Weather expectations: Up and over doors are designed to deflect rainwater and wind, but they are not certified as sealed watertight closures. Small perimeter gaps required for clearance do not constitute a defect.
What the Warranty Does Not Cover
The guarantee applies strictly to the manufactured product and does not cover:
- Normal fair wear and tear on consumable parts such as lock cylinders, guide runners, and weather strips.
- Faults caused by improper installation, twisted jambs, unlevel thresholds, or inadequate fixing into non structural wall materials.
- Mechanical damage caused during site transport, improper handling, forced entry, or accidents.
- Modifications or repairs carried out using non genuine Garador parts.
- Secondary costs, including labour charges for dismantling or refitting replacement parts, hire of temporary access equipment, or third party site contractor fees.
How Claims are Handled
Because you purchased through GarageDoorsOnline, you do not need to contact the factory cold. Simply get in touch with our customer service team with your original order reference, delivery postcode, a brief description of the issue, and clear photos showing the door panel, the data label on the frame, and the component in question. We will log the claim with Garador technical services on your behalf and coordinate the supply of replacement parts or manufacturer inspection.
Measuring Guide: Garador Timber Up and Over Garage Doors
Garador single up and over garage doors are ordered by their nominal internal opening dimensions in feet and inches or millimetres. The internal frame dimension represents the clear daylight opening inside the subframe jambs, while the overall frame dimension includes the factory fitted steel frame profiles.
Before ordering, decide whether your door will be fitted between the brickwork reveal or fitted to the inside face behind the opening, as this determines which dimensions you need to match.
How to Measure Your Structural Opening
Always use a steel tape measure and record every dimension in millimetres:
- Width: Measure the brick to brick opening width at the top, middle, and bottom. Record the smallest measurement.
- Height: Measure from the finished garage floor up to the underside of the lintel at the left, centre, and right. Record the smallest measurement.
- Squareness: Measure diagonally from corner to corner across the opening. Equal diagonals confirm the opening is square. If the diagonals differ significantly, you will need to allow extra tolerance when fitting between the brickwork.
- Floor Level: Check the floor across the structural opening with a long spirit level. Because timber panels are built square, any slope in the floor will leave an uneven gap under the bottom weatherstrip unless the floor is levelled.
- Internal Clearances: Check headroom from the underside of the lintel to the lowest point of the garage ceiling, and check side room from the opening edge to the nearest side wall or pier obstruction.
Choosing the Correct Size for Your Opening
Option A: Installing Between the Brickwork Opening
If you are fixing the door between the reveal walls, the complete outer frame sits inside the opening:
- Select an overall steel frame size that is approximately 10mm to 15mm narrower than your smallest brickwork width, and 5mm to 10mm lower than your smallest brickwork height.
- This clearance allows the frame to be packed square and plumb regardless of uneven brickwork, leaving a neat perimeter gap for exterior mastic sealant.
Option B: Installing Behind the Brickwork Opening (Face Fitted)
If you have adequate internal headroom and pier returns, fitting behind the reveal maximises your usable drive through width and height:
- Select a door size where the internal frame opening is equal to or slightly larger than the brickwork opening width and height, allowing the steel frame to sit neatly behind the piers.
- Ensure you have sufficient flat wall return inside the garage to accommodate the frame legs (minimum 65mm to 75mm each side) and lintel face (minimum 65mm).
Option C: Fitting to an Existing Sound Timber Frame
If you are retaining or building a structural timber frame (minimum 70mm x 70mm recommended):
- Order the door Without Steel Frame.
- The clear internal daylight opening width and height of your timber frame must match the nominal ordering size exactly.
Canopy Gear Single Door Sizes
Canopy gear features 55mm steel frame legs and a 58mm head frame (overall frame is ordering width plus 110mm, ordering height plus 58mm). Suitable for openings up to 8ft wide by 7ft high.
| Nominal Order Size | Internal Frame Size (mm) | Overall Steel Frame Size (mm) | Clear Drive Through Size (mm) |
|---|---|---|---|
| 7ft 0in x 6ft 6in | 2134 x 1981 | 2244 x 2039 | 2094 x 1851 |
| 7ft 0in x 7ft 0in | 2134 x 2136 | 2244 x 2194 | 2094 x 2006 |
| 7ft 5in x 6ft 6in | 2259 x 1981 | 2369 x 2039 | 2219 x 1851 |
| 7ft 5in x 7ft 0in | 2259 x 2136 | 2369 x 2194 | 2219 x 2006 |
| 7ft 6in x 6ft 6in | 2284 x 1981 | 2394 x 2039 | 2244 x 1851 |
| 7ft 6in x 7ft 0in | 2284 x 2136 | 2394 x 2194 | 2244 x 2006 |
| 8ft 0in x 6ft 6in | 2439 x 1981 | 2549 x 2039 | 2399 x 1851 |
| 8ft 0in x 7ft 0in | 2439 x 2136 | 2549 x 2194 | 2399 x 2006 |
Retractable Gear Single Door Sizes
Retractable gear features 70mm steel frame legs and a 58mm head frame (overall frame is ordering width plus 140mm, ordering height plus 58mm). Standard on single doors over 8ft wide and available across all single sizes.
| Nominal Order Size | Internal Frame Size (mm) | Overall Steel Frame Size (mm) | Clear Drive Through Size (mm) |
|---|---|---|---|
| 7ft 0in x 6ft 6in | 2134 x 1981 | 2274 x 2039 | 2029 x 1871 |
| 7ft 0in x 7ft 0in | 2134 x 2136 | 2274 x 2194 | 2029 x 2026 |
| 7ft 0in x 7ft 6in | 2134 x 2286 | 2274 x 2344 | 2029 x 2176 |
| 7ft 5in x 6ft 6in | 2259 x 1981 | 2399 x 2039 | 2154 x 1871 |
| 7ft 5in x 7ft 0in | 2259 x 2136 | 2399 x 2194 | 2154 x 2026 |
| 7ft 6in x 6ft 6in | 2284 x 1981 | 2424 x 2039 | 2179 x 1871 |
| 7ft 6in x 7ft 0in | 2284 x 2136 | 2424 x 2194 | 2179 x 2026 |
| 7ft 6in x 7ft 6in | 2284 x 2286 | 2424 x 2344 | 2179 x 2176 |
| 8ft 0in x 6ft 6in | 2439 x 1981 | 2579 x 2039 | 2334 x 1871 |
| 8ft 0in x 7ft 0in | 2439 x 2136 | 2579 x 2194 | 2334 x 2026 |
| 8ft 0in x 7ft 6in | 2439 x 2286 | 2579 x 2344 | 2334 x 2176 |
| 9ft 0in x 6ft 6in | 2744 x 1981 | 2884 x 2039 | 2639 x 1871 |
| 9ft 0in x 7ft 0in | 2744 x 2136 | 2884 x 2194 | 2639 x 2026 |
| 9ft 0in x 7ft 6in | 2744 x 2286 | 2884 x 2344 | 2639 x 2176 |
| 10ft 0in x 6ft 6in | 3049 x 1981 | 3189 x 2039 | 2944 x 1871 |
| 10ft 0in x 7ft 0in | 3049 x 2136 | 3189 x 2194 | 2944 x 2026 |
* Note on Drive Through Figures: Stated drive through clearances apply to manually operated doors. Fitting an electric operator boom arm or towing bracket can slightly alter the final drive through headroom depending on the operator head position.
Internal Space and Obstruction Checks
Before confirming your order, make sure your garage interior has adequate clear space to house the door mechanism when open:
- Canopy Operating Gear: Requires a minimum 55mm internal headroom above the top of the frame, and a clear horizontal internal depth of at least 1240mm into the garage at ceiling level for the top edge of the panel to travel through.
- Retractable Operating Gear: Requires a minimum 70mm internal headroom above the top of the frame for the horizontal tracks and rear suspension brackets. The tracks extend back horizontally into the garage by the nominal internal opening height less 50mm. Ensure there are no gas pipes, light fittings, consumer units, or rafter ties fouling this track path.
- Retractable Plus Option: Recommended on single openings up to 7ft 6in wide where you need extra clearance at car wing mirror level. The lifting arms and bottom spring brackets are positioned higher up the frame legs to widen the narrowest part of the drive through.
* If your garage opening does not match standard catalogue sizes, purpose made sizes can be produced to order across most Garador timber styles. Contact our technical sales desk with your opening dimensions for guidance.
*No fitting clearance allowed. If door is fitted between the brickwork a minimum of 10mm clearance over the width and 5mm over the height should be added to the overall frame size when selecting the door.


 Garador Vertical Cedar (7 Colour Options)
 Garador Horizontal Cedar (7 Colour Options)
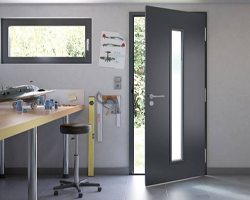
 Garador Horizontal Cedar Personnel Door (6 Colour Options)
 Our Promise
We pride ourselves on our customer service and are always happy to help