



































The answer to your selected question is shown below.
A:
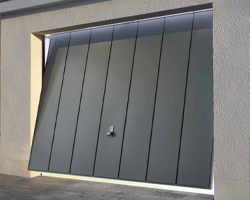
To measure for an up and over garage door, you need to know whether the door and its sub-frame will fit between the brickwork, behind the brickwork, or onto an existing timber frame. Always measure the width and height in three places and work from the smallest measurement.
1. Fitting In Between the Opening (Brick to Brick)
Best when you have limited headroom or no internal return piers.
- Measure the clear brickwork opening width and height.
- Your Overall Frame Size (ordering size plus the sub-frame dimensions) must be 10–15mm smaller than your structural opening to allow room to square and shim the frame.
- Check that internal side tracks (retractable gear) or the canopy mechanism will not foul ceiling joists or pipes.
2. Fitting Behind the Opening (Face-Fixed Internally)
Best for maximising drive-through width and clearance.
- Measure the daylight brickwork opening from the outside.
- The door’s internal ordering size can match or sit slightly smaller than the brick opening so the frame hides neatly behind the reveal.
- Ensure you have at least 60–75mm of flat return face on each side pier and 60–75mm of flat headroom above the lintel for secure bracket fixing.
3. Reusing an Existing Timber Sub-Frame
Applicable only when replacing the panel and gear on a sound timber frame (old steel frames cannot be reused).
- Measure the internal frame opening: inside face to inside face between the posts, and from the underside of the head to the finished floor.
- The frame must be at least 70mm × 70mm timber to take the operating gear brackets.
- This internal measurement matches the nominal door ordering size (e.g. 2134mm × 2134mm = 7'0" × 7'0").