



























Our full list of Questions and Answers is shown below, click on the more link to see the detailed answers to some of the questions.
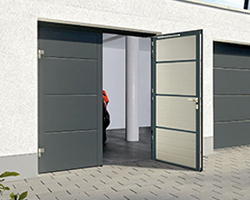
Very effective. Many insulated steel side hinged doors now have independently tested U-values for the complete door, not just the panel. Fitted correctly, they can make the garage a much more comfortable space to use. That's especially worth considering if you have an integral garage, or a room above it.
Tested insulation performance
A U-value shows how much heat passes through a door. The lower the number, the better. When you compare doors, check whether a figure is for the whole door or just the panel:
- Carteck 40mm panels test at 0.56 W/m²K for the panel alone
- The complete Carteck side hinged door, including the frame, joints and seals, is tested at 2.20 W/m²K
- The Carteck Switch replacement door is tested at 2.30 W/m²K
These figures are a big improvement on a single skin steel door, which has little or no real insulation. Some high performance side hinged doors reach 1.4 W/m²K, similar to the level required for a new replacement front door. If you need a tested U-value for building control or a conversion, please speak to us, as some of these doors are too bespoke for our online shop.
More than just insulation
- Better security, with double skinned steel panels
- Better weathersealing, as the thicker door leaf allows larger seals
- Quieter, with less noise coming in from outside
- Double glazed window options
- A wider choice of handles, including modern long bar handles
- Stronger and more resistant to knocks, so they generally last longer than single skin doors
Our range
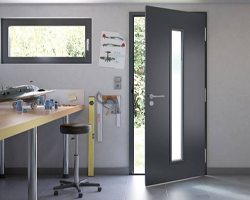
We offer insulated side hinged doors from Carteck, Hormann, GDO and Ryterna, with double skinned, foam filled steel panels in thicknesses from 20mm to 51mm. Most are made to order and supplied fully built in a steel or aluminium frame, with a choice of traditional and modern designs, windows and colours.
* A level floor and accurate fitting are essential to get the best insulation and weathersealing from any side hinged door.
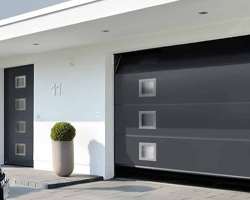
Yes. Most of the sectional doors in our range can be ordered in made to measure sizes, and many can be priced and ordered directly in our online shop.
Made to measure online
Garador and Ryterna sectional doors are also available made to measure, along with timber sectional doors from Cedar, which are made to measure as standard. Simply enter your sizes in the shop, or contact us for a quote.
Track options
A made to measure sectional door isn't just about the size. The tracks can also be specified to suit your garage. For example, if you have a high ceiling, a high lift track takes the door up the wall before it turns back under the ceiling, which keeps the tracks out of the way. If you have very little headroom, low headroom track options are available on some doors.
Track options vary by brand and usually need discussing before you order.
Standard sizes
Standard sizes are still available on many sectional doors. They're often quicker to deliver, and a good option if your opening suits one.
For advice on sizes or tracks, see our measuring guide. You can also call 01926 463888 or email enquiries@garagedoorsonline.co.uk with your dimensions for a quote.
Yes. A timber subframe is often the best option when there's no brick face behind the opening to fix the door to.
Sectional and roller doors are designed to fix directly to the brickwork, usually on the inside face of the opening. Fitted there, the door sits behind the piers and the lintel, which gives you the most width and height to drive through. But many garages don't have a brick pier on one or both sides, so there's nothing to fix to.
Sectional doors
Most sectional door manufacturers offer brackets or cover profiles for this, but they can be expensive and fiddly to fit and finish neatly. A timber subframe is often a simpler alternative. It creates a solid face to fix the door frame to, and it has other benefits:
- On an insulated sectional door, it adds insulation around the sides and head, where the standard frame is single skin steel
- It's easy to finish neatly, and it can look smart from the outside
- You can fit the door behind the opening even where the brickwork doesn't allow it
Roller doors
The challenge with a roller door is usually headroom, as the box needs room above the opening. If there's not enough side room or headroom to fit between the opening, a timber post and beam frame can be built so the door fits behind. The gaps around the frame are then filled in to close off and seal the installation.
* The timber must be sound, properly sized and securely fixed to the structure, and the door must still be fitted to the manufacturer's instructions. If you're not sure, send us some photos and sizes of your opening and we'll advise.
Call 01926 463888 or email enquiries@garagedoorsonline.co.uk.