

































The Garador Cathedral is a steel up and over garage door with arched upper panels and rectangular panels below. The deep pressings give it a traditional, decorative appearance that works well with cottages, character properties and homes with arched architectural details. Available in 19 colours, it offers a more distinctive alternative to a plain rectangular panel design.
- Canopy or Retractable Gear
- UK Manufactured
- High Quality Galvanised Steel
- 10 Year Warranty

Garador Cathedral Steel Up and Over Garage Door in 19 Colours
Arched Panels with a Traditional Appearance
The Garador Cathedral combines arched upper panels with rectangular panels below, creating a more decorative appearance than a plain or ribbed garage door. Deep, defined pressings create shadow lines across the steel panel and make the curved details stand out.
It works well with cottages, older detached houses and newer properties built in a traditional style. The arched panels are particularly suited to homes with curved window details, an arched porch or a decorative panelled entrance door.

If you are comparing panelled designs, the Cathedral offers a softer, more decorative alternative to the rectangular panels of the Beaumont. Both have a traditional appearance, but the Cathedral's curved upper panels give it a more distinctive look.
Steel Construction and Colour Choice
The door is manufactured from galvanised steel with a rivet-free outer panel and a factory-applied powder-coated finish. A steel box-section chassis supports the panel, providing a rigid structure for the lifting mechanism.
No initial painting is required. Regular cleaning and maintenance of the operating gear will help keep the door looking good and moving correctly. Garador provides a 10-year limited warranty, subject to its terms and maintenance requirements.

Choose from 19 colour options to coordinate with your brickwork, windows and entrance door. Browns and greens work well with traditional properties, while Jet Black and Anthracite Grey give the panel details a stronger contrast against lighter brickwork or render.
- Traffic White (RAL 9016)
- Jet Black (RAL 9005)
- Terra Brown (RAL 8028)
- Window Grey (RAL 7040)
- Agate Grey (RAL 7038)
- Light Grey (RAL 7035)
- Stone Grey (RAL 7030)
- Anthracite Grey (RAL 7016)
- Slate Grey (RAL 7015)
- Fir Green (RAL 6009)
- Moss Green (RAL 6005)
- Pigeon Blue (RAL 5014)
- Steel Blue (RAL 5011)
- Signal Blue (RAL 5005)
- Ruby Red (RAL 3003)
- Light Ivory (RAL 1015)
- Chartwell Green (Garador reference BS 4800)
- Golden Brown
- Burgundy Brown
* Colours shown on screen are a guide. If you are matching existing painted fittings, check the manufacturer's colour reference and a physical sample where available.
Sizes and Ordering
Select your required door ordering width and height from the available drop-down sizes. The Cathedral is available in standard sizes, with double-width and made-to-measure versions also offered.
The ordering reference is not the overall size of the door and its steel fixing frame. Use the Measure tab to check the dimensions for your selected size and mechanism before ordering.
If fitting between the brickwork, allow for the overall fixing frame dimensions and fitting tolerance. A door supplied for a timber frame requires a sound, square frame with the correct internal dimensions.
* Please email or call us if your opening does not suit the listed sizes or you need help selecting a purpose-made door.
Canopy or Retractable Gear
Canopy gear is a practical choice for manual operation. An overhead torsion spring counterbalances the door, which travels in vertical side tracks without horizontal tracks extending back into the garage. When fully open, approximately one-third of the door projects outside the opening.
Retractable gear allows the panel to travel back into the garage along horizontal overhead tracks. It is the more straightforward choice if you intend to fit a remote-control electric operator, but clear space is needed inside the garage for the tracks and their supports.
* Both mechanisms swing outwards during opening. Leave sufficient space in front of the garage so the door can move without contacting a parked vehicle.
Canopy gear is available on certain Cathedral sizes up to 2439mm wide and 2136mm high. Check the ordering selections for the mechanisms available with your chosen size.
Optional Retractable Plus gear uses modified lifting arms and bottom spring brackets to provide more usable drive-through width at wing-mirror height. It is worth considering where clearance between your vehicle and the standard lifting arms is tight.
Garador lists Retractable Plus gear for Cathedral doors at heights of 1931mm, 1981mm and 2136mm, with widths up to 2439mm. Please confirm availability for your selected size before ordering.
Fixing Frame, Handles and Operation
We recommend a factory-fitted steel fixing frame for consistent operating clearances around the panel and a more straightforward installation. Check the selected frame finish and overall dimensions when ordering.

A black nylon handle is supplied as standard. Optional diecast metal handles are available in white, brass effect or chrome effect. Brass effect complements warmer door colours, while chrome effect provides a contrasting detail against grey or black finishes.
Two-point mechanical locking is standard for manual operation. An optional four-point locking upgrade adds further locking points and is available at an additional charge for manually operated doors.
A retractable Cathedral can be automated using a compatible Garamatic electric operator. The operator and boom must suit the door size and installation space. Canopy automation requires compatible conversion equipment and additional clearance checks.
An emergency external release is essential if an automated garage has no other entrance. It allows you to disengage the operator from outside and open the door manually during a power cut.
An optional de-latch security locking kit allows the mechanical locking catches on a compatible retractable door to work alongside the electric operator, releasing when the door opens and re-engaging when it closes.
* Please email or call us to confirm de-latch kit compatibility, obtain a price and arrange to add it to your order.
Select your required door ordering width and height from the drop-down sizes, then choose your colour, gear type and additional options. Check the Measure tab before ordering, as the ordering reference is not the overall size of the door and steel fixing frame.
Factory Fitted Steel Fixing Frame
We recommend choosing a factory-fitted Garador steel fixing frame. It provides consistent operating clearances around the panel and reduces the work involved in fitting and setting up the door compared with installation into a timber sub frame.
Check the selected frame finish and overall dimensions when ordering. If fitting between the brickwork, remember to allow for the frame and fitting tolerance.
* An existing timber frame must be sound, square and correctly sized. Do not assume that a replacement door will fit without checking the internal dimensions.

Canopy mechanism with steel frame

Retractable mechanism with steel frame
* These illustrations show the general mechanism arrangements, rather than the Cathedral panel design.
Canopy or Retractable Gear
Canopy gear works well for manual operation, with no horizontal tracks extending back into the garage. When fully open, approximately one-third of the door projects outside the opening.
Retractable gear allows the panel to travel back into the garage on horizontal overhead tracks. It is the more straightforward choice if you intend to fit an electric operator, but clear space is needed inside the garage for the tracks and their supports.
* Both mechanisms swing outwards during opening. Leave sufficient space in front of the garage for the door to move.
Optional Retractable Plus Gear
Retractable Plus gear uses modified lifting arms and bottom spring brackets to provide more usable drive-through width at wing-mirror height. It is worth considering when clearance beside your vehicle is tight.
Garador lists this option for Cathedral doors at heights of 1931mm, 1981mm and 2136mm, with widths up to 2439mm. Please confirm availability for your selected size before ordering.
Handle Options

A black nylon handle is supplied as standard. Optional diecast metal handles are available in white, brass effect or chrome effect.
Brass effect complements the Cathedral's traditional panel design and warmer door colours. Chrome effect provides a contrasting detail against grey or black finishes, while white works well with white exterior fittings.
Optional Four-Point Security Locking
For a manually operated door, you can upgrade the standard two-point locking to a four point locking rod system at an additional charge. The kit adds steel locking rods and slam shut latches to secure the door at additional points.
When combined with a suitable steel fixing frame, the closing lip and protective steel plates help restrict access to the locking catches. This adds resistance to attempts to force the door open.
* The four point locking upgrade is for manual operation. It is separate from the de-latch kit used with compatible electric operators.
Remote Control Electric Operator
The optional GaraMatic 9 operator allows you to open and close the door using a remote control. It is supplied with two four-button hand transmitters.
Features include:
- Soft-start and soft-stop movement for smoother operation
- Automatic safety reversal if an obstruction is detected
- Integrated courtesy lighting with 10 LEDs
- A manual release for disengaging the operator during a power cut
Choose the operator arrangement that matches your door gear. Retractable doors use a compatible standard boom arrangement. Canopy doors require compatible bow-arm conversion equipment and additional clearance checks.
The package described here includes a short K boom. Please confirm its suitability for your selected door and mechanism before ordering, rather than relying on the stated 2500mm maximum height alone.
* The operator does not remove the need to maintain the door. Keep the lifting gear, balance and safety functions checked in accordance with the manufacturer's instructions.
Emergency External Release
An emergency external release is essential if an automated garage has no other entrance. It allows you to disengage the operator from outside and open the door manually during a power cut.
The release uses a mechanical cable connected to the operator's release mechanism. Select a compatible release arrangement for your door and operator.
* An internal manual release alone will not help if you cannot get inside the garage.
Optional De Latch Security Locking Kit
When a retractable door is automated, its standard mechanical locking catches are normally disengaged and the electric operator holds the door closed. A compatible de latch kit allows the catches to work alongside the operator, releasing as the door opens and re-engaging when it closes.
This provides additional mechanical locking rather than relying on the operator alone to hold the door shut.
* This de-latch kit is suitable for compatible retractable doors and operators, not canopy doors. Please email or call us to confirm compatibility, obtain a price and arrange to add it to your order.
Construction and Finish
The Garador Cathedral has arched upper panels and rectangular panels below, with deep pressings in a galvanised steel door panel. A steel box-section chassis supports the panel, which has a factory applied powder-coated finish.
Choice of 19 Colours
- Traffic White (RAL 9016)
- Jet Black (RAL 9005)
- Terra Brown (RAL 8028)
- Window Grey (RAL 7040)
- Agate Grey (RAL 7038)
- Light Grey (RAL 7035)
- Stone Grey (RAL 7030)
- Anthracite Grey (RAL 7016)
- Slate Grey (RAL 7015)
- Fir Green (RAL 6009)
- Moss Green (RAL 6005)
- Pigeon Blue (RAL 5014)
- Steel Blue (RAL 5011)
- Signal Blue (RAL 5005)
- Ruby Red (RAL 3003)
- Light Ivory (RAL 1015)
- Chartwell Green (Garador reference BS 4800)
- Golden Brown
- Burgundy Brown
Traffic White RAL 9016 doors are supplied unwrapped as standard. Optional coloured doors are supplied wrapped and include a matching touch-up stick as standard.
* Colours displayed on screen are a guide and may differ from the actual finish.
Canopy Gear
Canopy gear uses vertical tracks and an overhead torsion spring to counterbalance the door. There are no horizontal tracks extending back into the garage, making it a practical choice for manual operation.
When fully open, approximately one-third of the door projects outside the opening, forming a canopy.
Single canopy doors include:
- An anti-drop safety device to arrest the door in the event of a spring or cable failure
- A zinc-coated torsion spring
- Cast alloy cable drums
- Two-point mechanical locking for manual operation
- A handle for manual opening and closing
The nominal drive-through clearance is:
- Width: opening width minus 40mm
- Height: opening height minus 130mm
Retractable Gear
Retractable gear allows the door panel to travel back into the garage on horizontal overhead tracks. Suspension brackets support the tracks from suitable wall or ceiling fixing positions.
Retractable gear is available on single doors and comes as standard on double doors. It is the more straightforward choice when fitting a compatible electric operator.
Single retractable doors include:
- Multiple-spring assemblies and pivot-arm covers to reduce the risk of finger trapping
- A secure open parking position to help prevent uncontrolled closing
- Two-point mechanical locking for manual operation
- A handle for manual opening and closing
The nominal drive-through clearance is:
- Width: opening width minus 105mm
- Single-door height: opening height minus 110mm
- Double-door height: opening height minus 140mm
* These are nominal mechanism clearance figures, not deductions to apply directly to the brickwork opening. Allow for the fixing frame separately and check the installation requirements for your selected door and operator.
* Both canopy and retractable doors swing outwards during opening. Leave enough space outside for the door to move, and clear space inside for the retractable tracks where fitted.
Optional Retractable Plus Gear
Retractable Plus gear uses specially designed lifting arms and bottom spring brackets to provide more usable drive-through width at wing-mirror height. It is worth considering when clearance between your vehicle and the standard lifting arms is tight.
Garador lists Retractable Plus gear for Cathedral doors at heights of 1931mm, 1981mm and 2136mm, with widths up to 2439mm.
* Please confirm availability for your selected door size before ordering.
Handles and Mechanical Locking
A black nylon handle is supplied as standard. Optional diecast metal handles are available in white, brass effect or chrome effect.
Manually operated doors use two-point mechanical locking as standard. An optional four-point locking upgrade is available at an additional charge. This adds steel locking rods and slam-shut latches, increasing the number of mechanical locking points from two to four.
* The four-point locking upgrade is for manually operated doors. It is separate from the de-latch kit used with compatible electric operators.
Optional De-Latch Security Locking Kit
When a retractable door is automated, its standard mechanical locking catches are normally disengaged and the electric operator holds the door closed. A compatible de-latch kit allows the mechanical catches to work alongside the operator, releasing as the door opens and re-engaging when it closes.
This provides additional mechanical locking rather than relying on the operator alone to hold the door shut.
* This de-latch kit is suitable for compatible retractable doors and operators, not canopy doors. Please email or call us to confirm compatibi
Installation Instructions are provided with every door.
Installing a Garador Steel Up and Over Garage Door
Installing a Garador steel up and over garage door is a relatively simple job when the door is supplied with the matching factory-made steel box section sub frame. In most cases this combination gives you the quickest, neatest and most reliable way to get the door in and working properly.
Why Use the Steel Sub Frame
The steel box frame is manufactured square and already matched to the door panel and lifting gear, so you are not fighting with twists, shims or odd gaps like you often are with a site-built timber frame.
Many Garador up and over doors are delivered already hung in this frame, with the gear set up at the factory, which means you are lifting one complete unit into the opening instead of building it up piece by piece.
Because the frame and door are designed to work together, the clearances around the edges are tighter and more consistent, which helps with weather sealing, security and long‑term smooth running compared with most timber frames.
On canopy gear in particular, using the steel frame keeps the installation very straightforward – you are mainly concerned with getting the frame level and square, fixing it off and then doing a final check and adjustment.
Preparation and Measuring
Start by checking that the structural opening is suitable for a standard steel-framed Garador door: measure width and height, check everything is reasonably square, and make sure the brick or concrete reveals are sound enough to take fixings.
Decide whether you are fitting the frame behind the brickwork or between the reveals, as this affects what you see from the outside and how much tolerance you have for packing and sealing.
Confirm that you have the correct headroom for the chosen canopy or retractable gear and for any future electric operator, and refer to the current fitting instructions for the specific model if you are unsure.
Core Installation Steps (with Steel Frame)
Lift the door and frame assembly into the opening and support it so the head and both uprights are level, plumb and centred, then check the diagonals to make sure the frame is truly square.
Fix through the prepared holes or brackets in the steel frame using suitable frame fixings into the surrounding masonry, tightening them in stages and rechecking alignment as you go.
When the frame is firmly secured and the door moves freely without rubbing or binding, remove any transit brackets, screws or packing used to lock the gear for transport, following the manufacturer’s instructions.
Fit the external handle set and locking bars, then adjust so the latches engage properly in the frame keeps and the door closes down evenly onto the frame on all sides.
Fine‑Tuning and Sealing
Operate the door several times to make sure it moves smoothly and feels balanced. If it does not stay put in a half‑open position or feels too heavy, adjust the springs and cables only as described in the fitting instructions.
Look at the gaps between the door and frame; they should be even all round. Fit or tweak any seals to cut down on draughts and water ingress where required.
Finally, check the clear drive‑through height and width to confirm vehicles can enter comfortably and that none of the lifting gear fouls the opening.
Why It’s Simpler Than a Timber Frame
With a timber sub frame you first have to build and fix the frame, then spend time getting it braced, square and solid before you even start hanging the door and setting up the gear. The purpose‑made steel frame largely removes that stage because it is already straight and correctly sized.
The steel frame is supplied pre-finished, generally works out more economical than a good quality timber frame, and does not need priming and painting on all faces before you can install it, which saves both labour and ongoing maintenance.
Because the door and its steel frame have been designed and tested as a set, using the factory frame helps ensure the door operates as it should in terms of safety, ease of use and durability, and it also gives a good base if you later add an automatic operator.
Garador Steel Up & Over Garage Doors – Manufacturer Warranty Details
When you purchase a Garador steel Up & Over garage door through Garage Doors Online, your door is backed by Garador’s official manufacturer warranty, ensuring long term reliability and peace of mind.
Summary of Warranty Periods
- 10 Year Limited Warranty: Covers the safe and reliable operation of the complete steel door leaf, the factory steel sub fixing frame (where supplied), and the primary mechanical chassis structure against manufacturing or material failure.
- 5 Year Guarantee on Operating Components: Covers the counterbalance springs, wire cables, track rollers, hinges, and guide rollers under normal domestic use (defined as up to 5 door open and close operations per day).
- 5 Year Operator Warranty (GaraMatic Motors): If supplied with an electric GaraMatic operator, the mechanical motor drive, boom rail, and internal electronic control board are covered for 5 years.
- 2 Year Radio & Accessory Warranty: Covers remote control hand transmitters, radio receivers, external wall consoles, keypads, and safety accessories.
- 6 Month Replacement Parts Cover: Genuine replacement parts fitted under warranty carry a 6 month guarantee or the remainder of the original warranty term, whichever is longer.
Warranty Conditions
For your warranty to remain fully valid:
- The door and any automated equipment must be installed, aligned, and adjusted in strict accordance with Garador’s official installation and user instructions.
- The product must be used purely for domestic purposes and operated within its specified design limits.
- All mechanical pivots, bearings, rollers, and latches must be inspected periodically and kept clean and lightly lubricated.
- Painted polyester finishes should be washed down periodically with warm water and a non abrasive sponge to remove atmospheric road dirt and salt deposits.
- Any accidental chips or surface scratches must be touched up promptly using suitable touch up paint to prevent oxidisation or corrosion spreading.
- Repairs or adjustments must be carried out using only genuine Garador replacement parts.
*Warranty cover applies to the original purchaser at the registered delivery and installation address and is non transferable.
Standard Exclusions
The manufacturer warranty does not cover:
- Normal wear and tear beyond specified guarantee cycles.
- Consumable items such as handset batteries, fuses, and internal light bulbs.
- Cosmetic transit or site damage (such as scratches, scuffs, or dents) occurring after delivery or during third party installation.
- Damage caused by external chemical influences, fire, flood, standing water, road salt, or abnormal environmental conditions.
- Installations in aggressive coastal or high humidity marine environments (within 3 miles of the sea) unless an appropriate specialist coastal specification was approved prior to purchase.
- Dismantling, re-installation, or courier carriage costs incurred during a claim.
Making a Warranty Claim
In the unlikely event of a defect, please have the following information ready:
- Your original Garage Doors Online order number or invoice.
- The product serial number (located on the silver data plate on the rear edge of the door leaf).
- A clear description and photographs showing the door issue and overall opening.
Please send these details to Garage Doors Online customer support, and we will liaise directly with Garador technical services on your behalf.

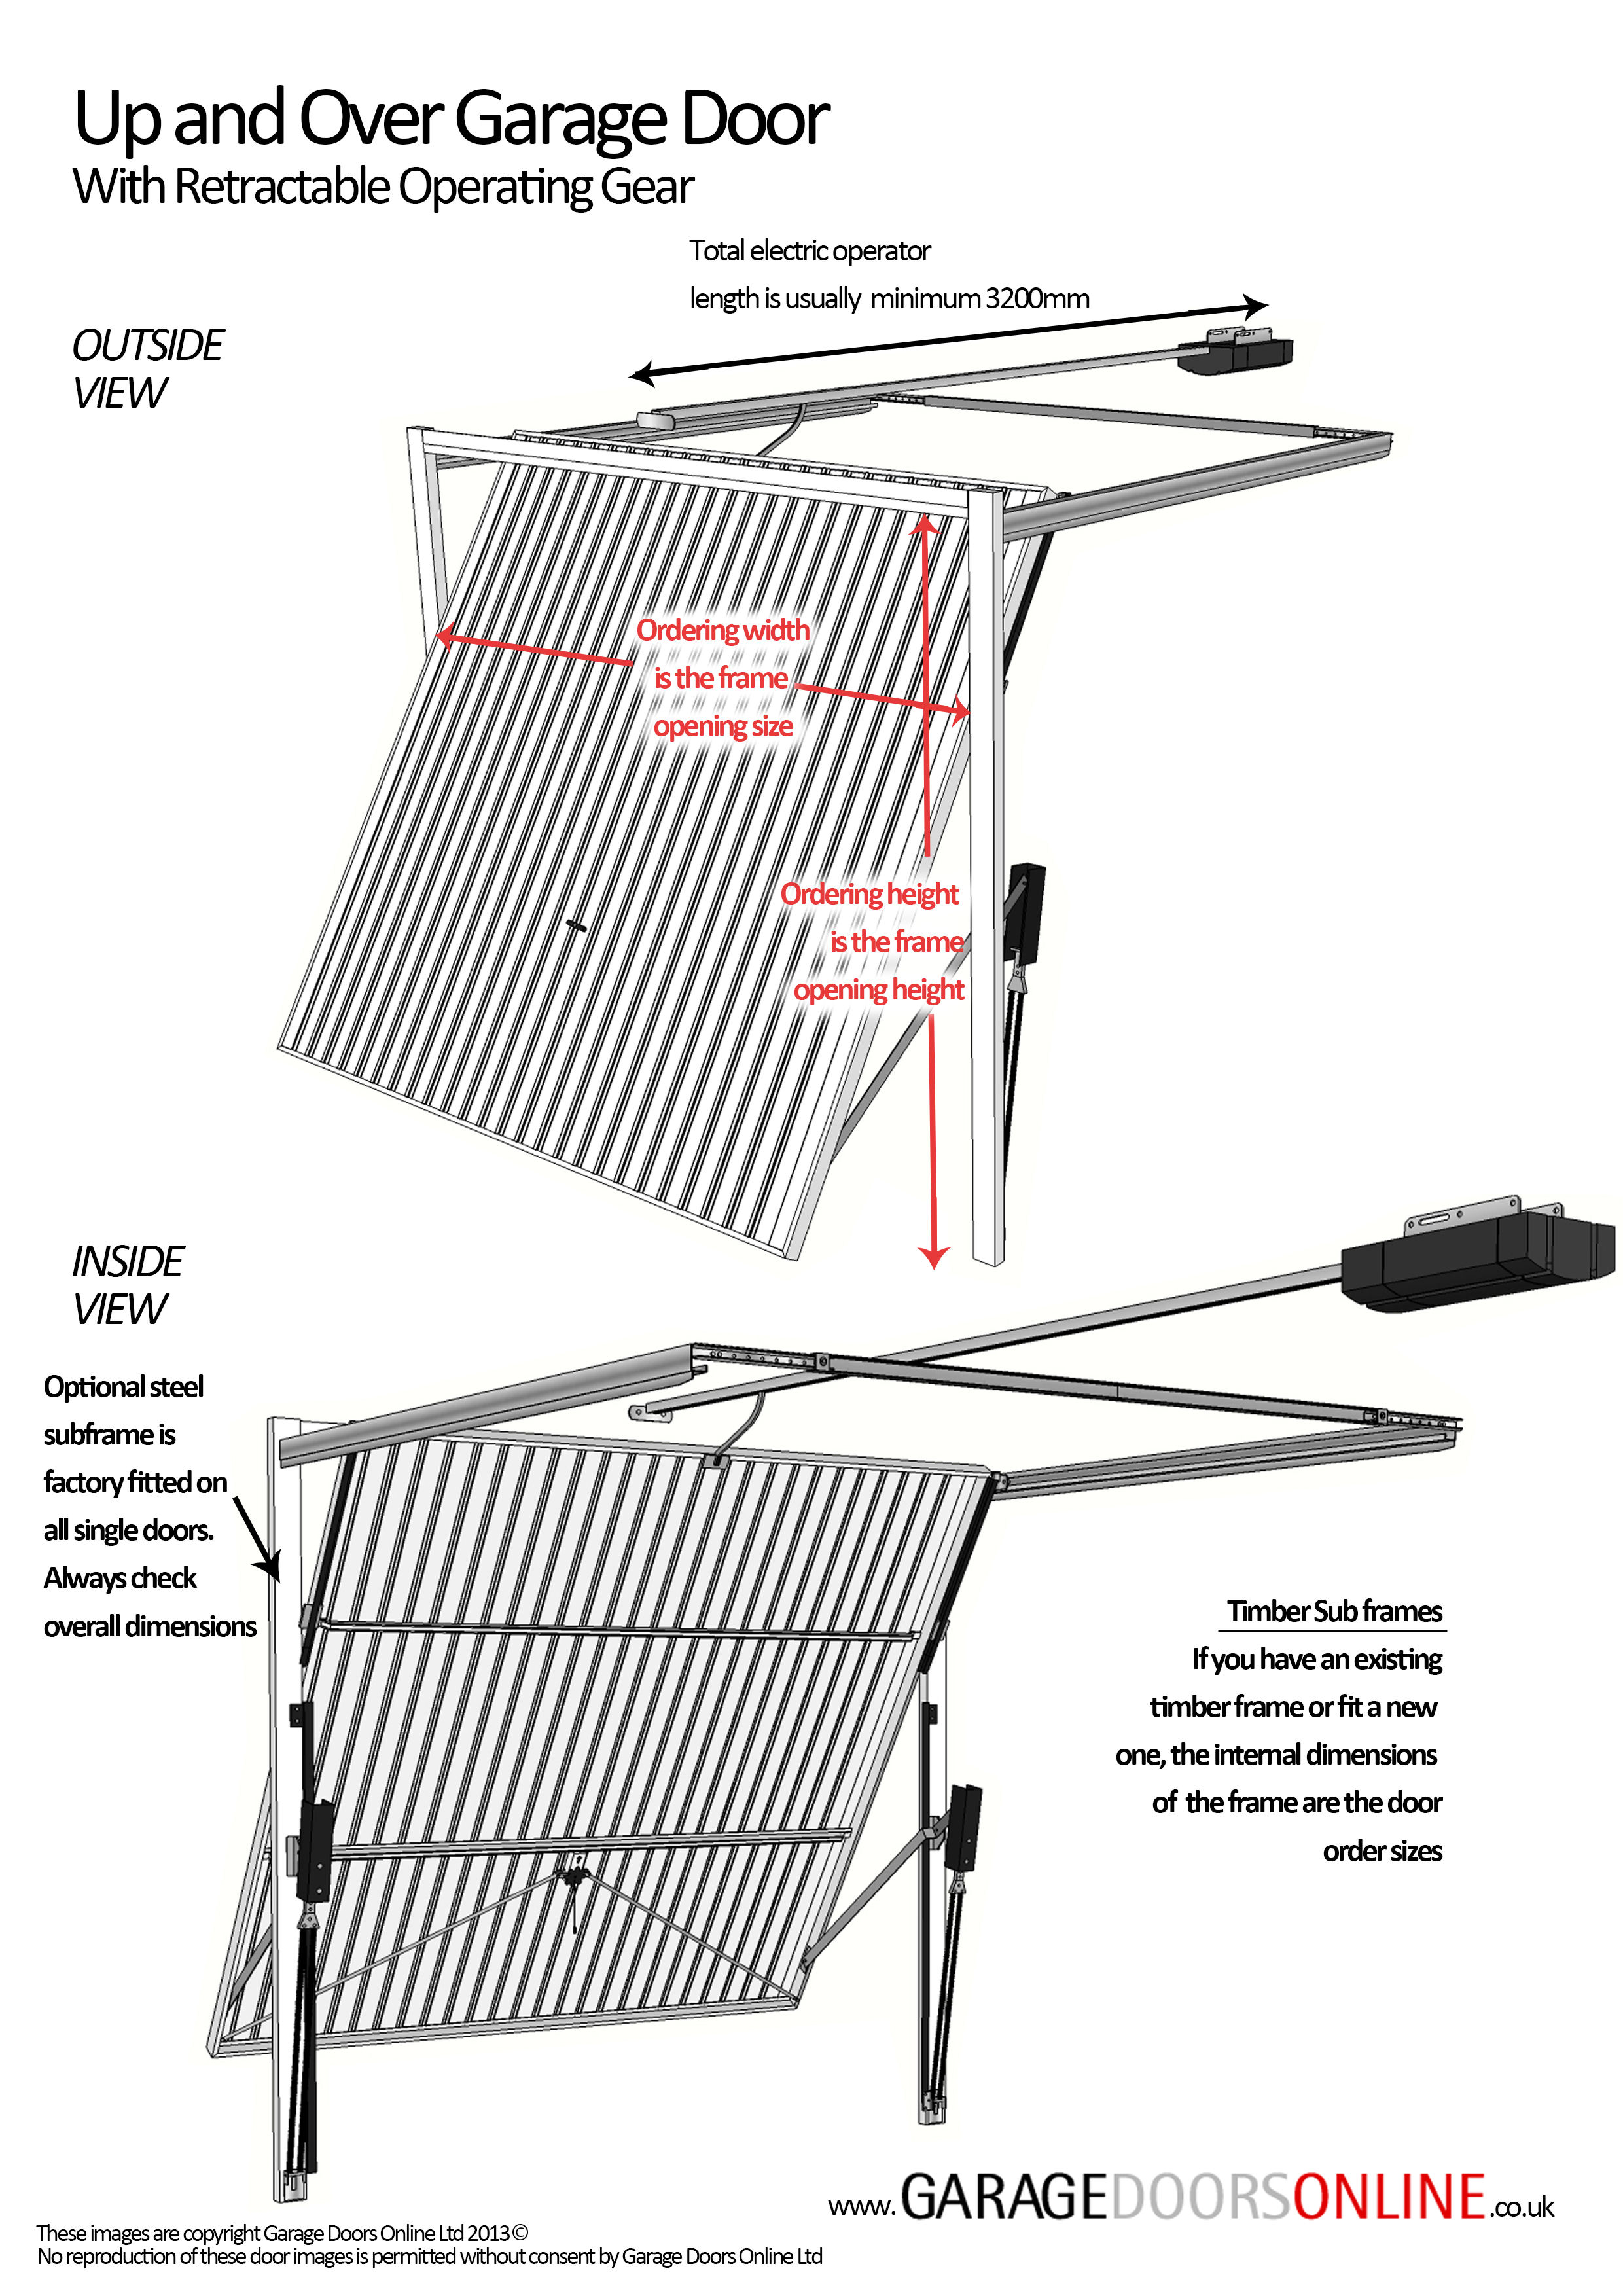
All dimensions are width × height in millimetres. Use the internal frame sizes for a timber sub frame, or the overall steel-frame sizes for your selected canopy or retractable mechanism.
On a mobile, swipe across the table to view all columns.
| Ordering size code |
Internal frame size For timber sub frames Width × height (mm) |
Steel-framed canopy Overall frame size* Width × height (mm) |
Steel-framed retractable Overall frame size* Width × height (mm) |
|---|---|---|---|
| 6664 | 1984 × 1931 | 2094 × 1989 | 2124 × 1989 |
| 6666 | 1984 × 1981 | 2094 × 2039 | 2124 × 2039 |
| 6670 | 1984 × 2136 | 2094 × 2194 | 2124 × 2194 |
| 61064 | 2084 × 1931 | 2194 × 1989 | 2224 × 1989 |
| 61066 | 2084 × 1981 | 2194 × 2039 | 2224 × 2039 |
| 61070 | 2084 × 2136 | 2194 × 2194 | 2224 × 2194 |
| 7060 | 2134 × 1830 | 2244 × 1888 | 2274 × 1888 |
| 7063 | 2134 × 1905 | 2244 × 1963 | 2274 × 1963 |
| 7064 | 2134 × 1931 | 2244 × 1989 | 2274 × 1989 |
| 7066 | 2134 × 1981 | 2244 × 2039 | 2274 × 2039 |
| 7070 | 2134 × 2136 | 2244 × 2194 | 2274 × 2194 |
| 7076 | 2134 × 2286 | Not available | 2274 × 2344 |
| 7164 | 2170 × 1931 | 2280 × 1989 | 2310 × 1989 |
| 7166 | 2170 × 1981 | 2280 × 2039 | 2310 × 2039 |
| 7170 | 2170 × 2136 | 2280 × 2194 | 2310 × 2194 |
| 7176 | 2170 × 2286 | Not available | 2310 × 2344 |
| 7364 | 2224 × 1931 | 2334 × 1989 | 2364 × 1989 |
| 7366 | 2224 × 1981 | 2334 × 2039 | 2364 × 2039 |
| 7370 | 2224 × 2136 | 2334 × 2194 | 2364 × 2194 |
| 7564 | 2259 × 1931 | 2369 × 1989 | 2399 × 1989 |
| 7566 | 2259 × 1981 | 2369 × 2039 | 2399 × 2039 |
| 7570 | 2259 × 2136 | 2369 × 2194 | 2399 × 2194 |
| 7576 | 2259 × 2286 | Not available | 2399 × 2344 |
| 7664 | 2286 × 1931 | 2394 × 1989 | 2424 × 1989 |
| 7666 | 2286 × 1981 | 2394 × 2039 | 2424 × 2039 |
| 7670 | 2286 × 2136 | 2394 × 2194 | 2424 × 2194 |
| 7676 | 2286 × 2286 | Not available | 2424 × 2344 |
| 8064 | 2439 × 1931 | 2549 × 1989 | 2579 × 1989 |
| 8066 | 2439 × 1981 | 2549 × 2039 | 2579 × 2039 |
| 8070 | 2439 × 2136 | 2549 × 2194 | 2579 × 2194 |
| 8076 | 2439 × 2286 | Not available | 2579 × 2344 |
| 8666 | 2590 × 1981 | Not available | 2730 × 2039 |
| 8670 | 2590 × 2136 | Not available | 2730 × 2194 |
| 8676 | 2590 × 2286 | Not available | 2730 × 2344 |
| 9066 | 2744 × 1981 | Not available | 2884 × 2039 |
| 9070 | 2744 × 2136 | Not available | 2884 × 2194 |
| 9076 | 2744 × 2286 | Not available | 2884 × 2344 |
| 1066 | 3049 × 1981 | Not available | 3189 × 2039 |
| 1070 | 3049 × 2136 | Not available | 3189 × 2194 |
* No fitting clearance is included in the overall frame dimensions. If fitting between the brickwork, the opening must be at least 10mm wider and 5mm higher than the overall steel frame. These are total fitting allowances, not allowances per side.
Canopy Gear
Retractable Gear
 Garador Beaumont (White)
 Garador Georgian (19 Colour Options)
 Our Promise
We pride ourselves on our customer service and are always happy to help