

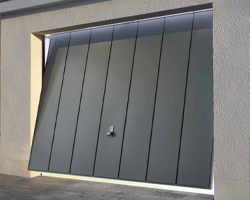





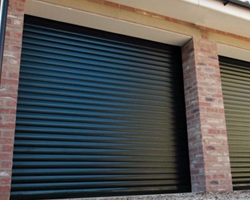


















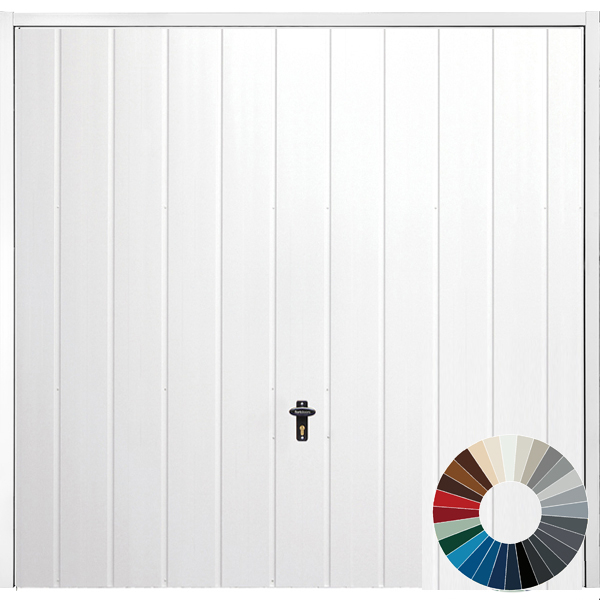


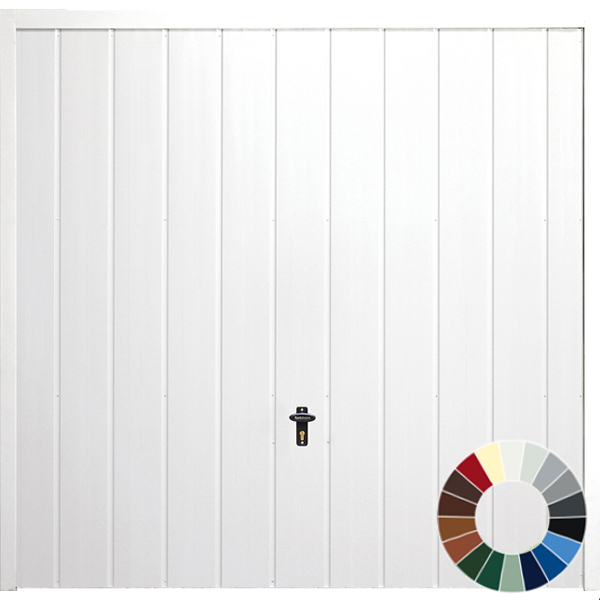


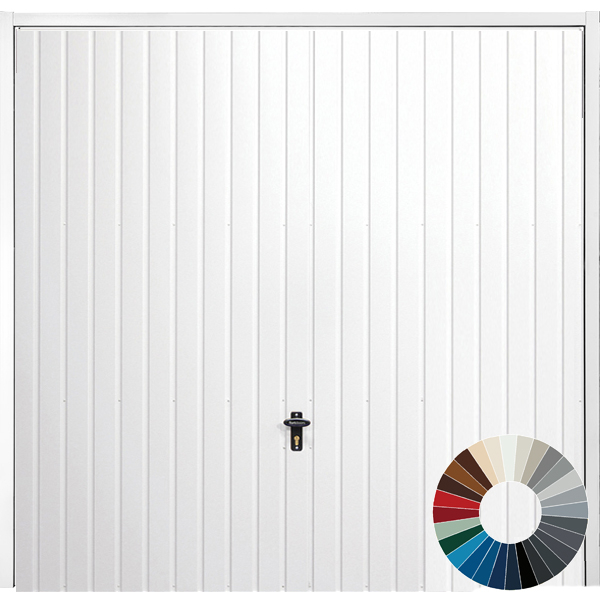
The GDO Classic Medium Vertical Rib Steel Up and Over Garage Door offers a timeless appearance with a clean, vertical profile. The medium width ribbing provides a smarter, more solid look than standard narrow ribbed doors, making it an excellent match for both modern and traditional properties.
- Available with canopy or retractable operating gear for straightforward manual use, with the option to add an electric operator later.
- Special offe available in standard sizes only and 32 colour options.
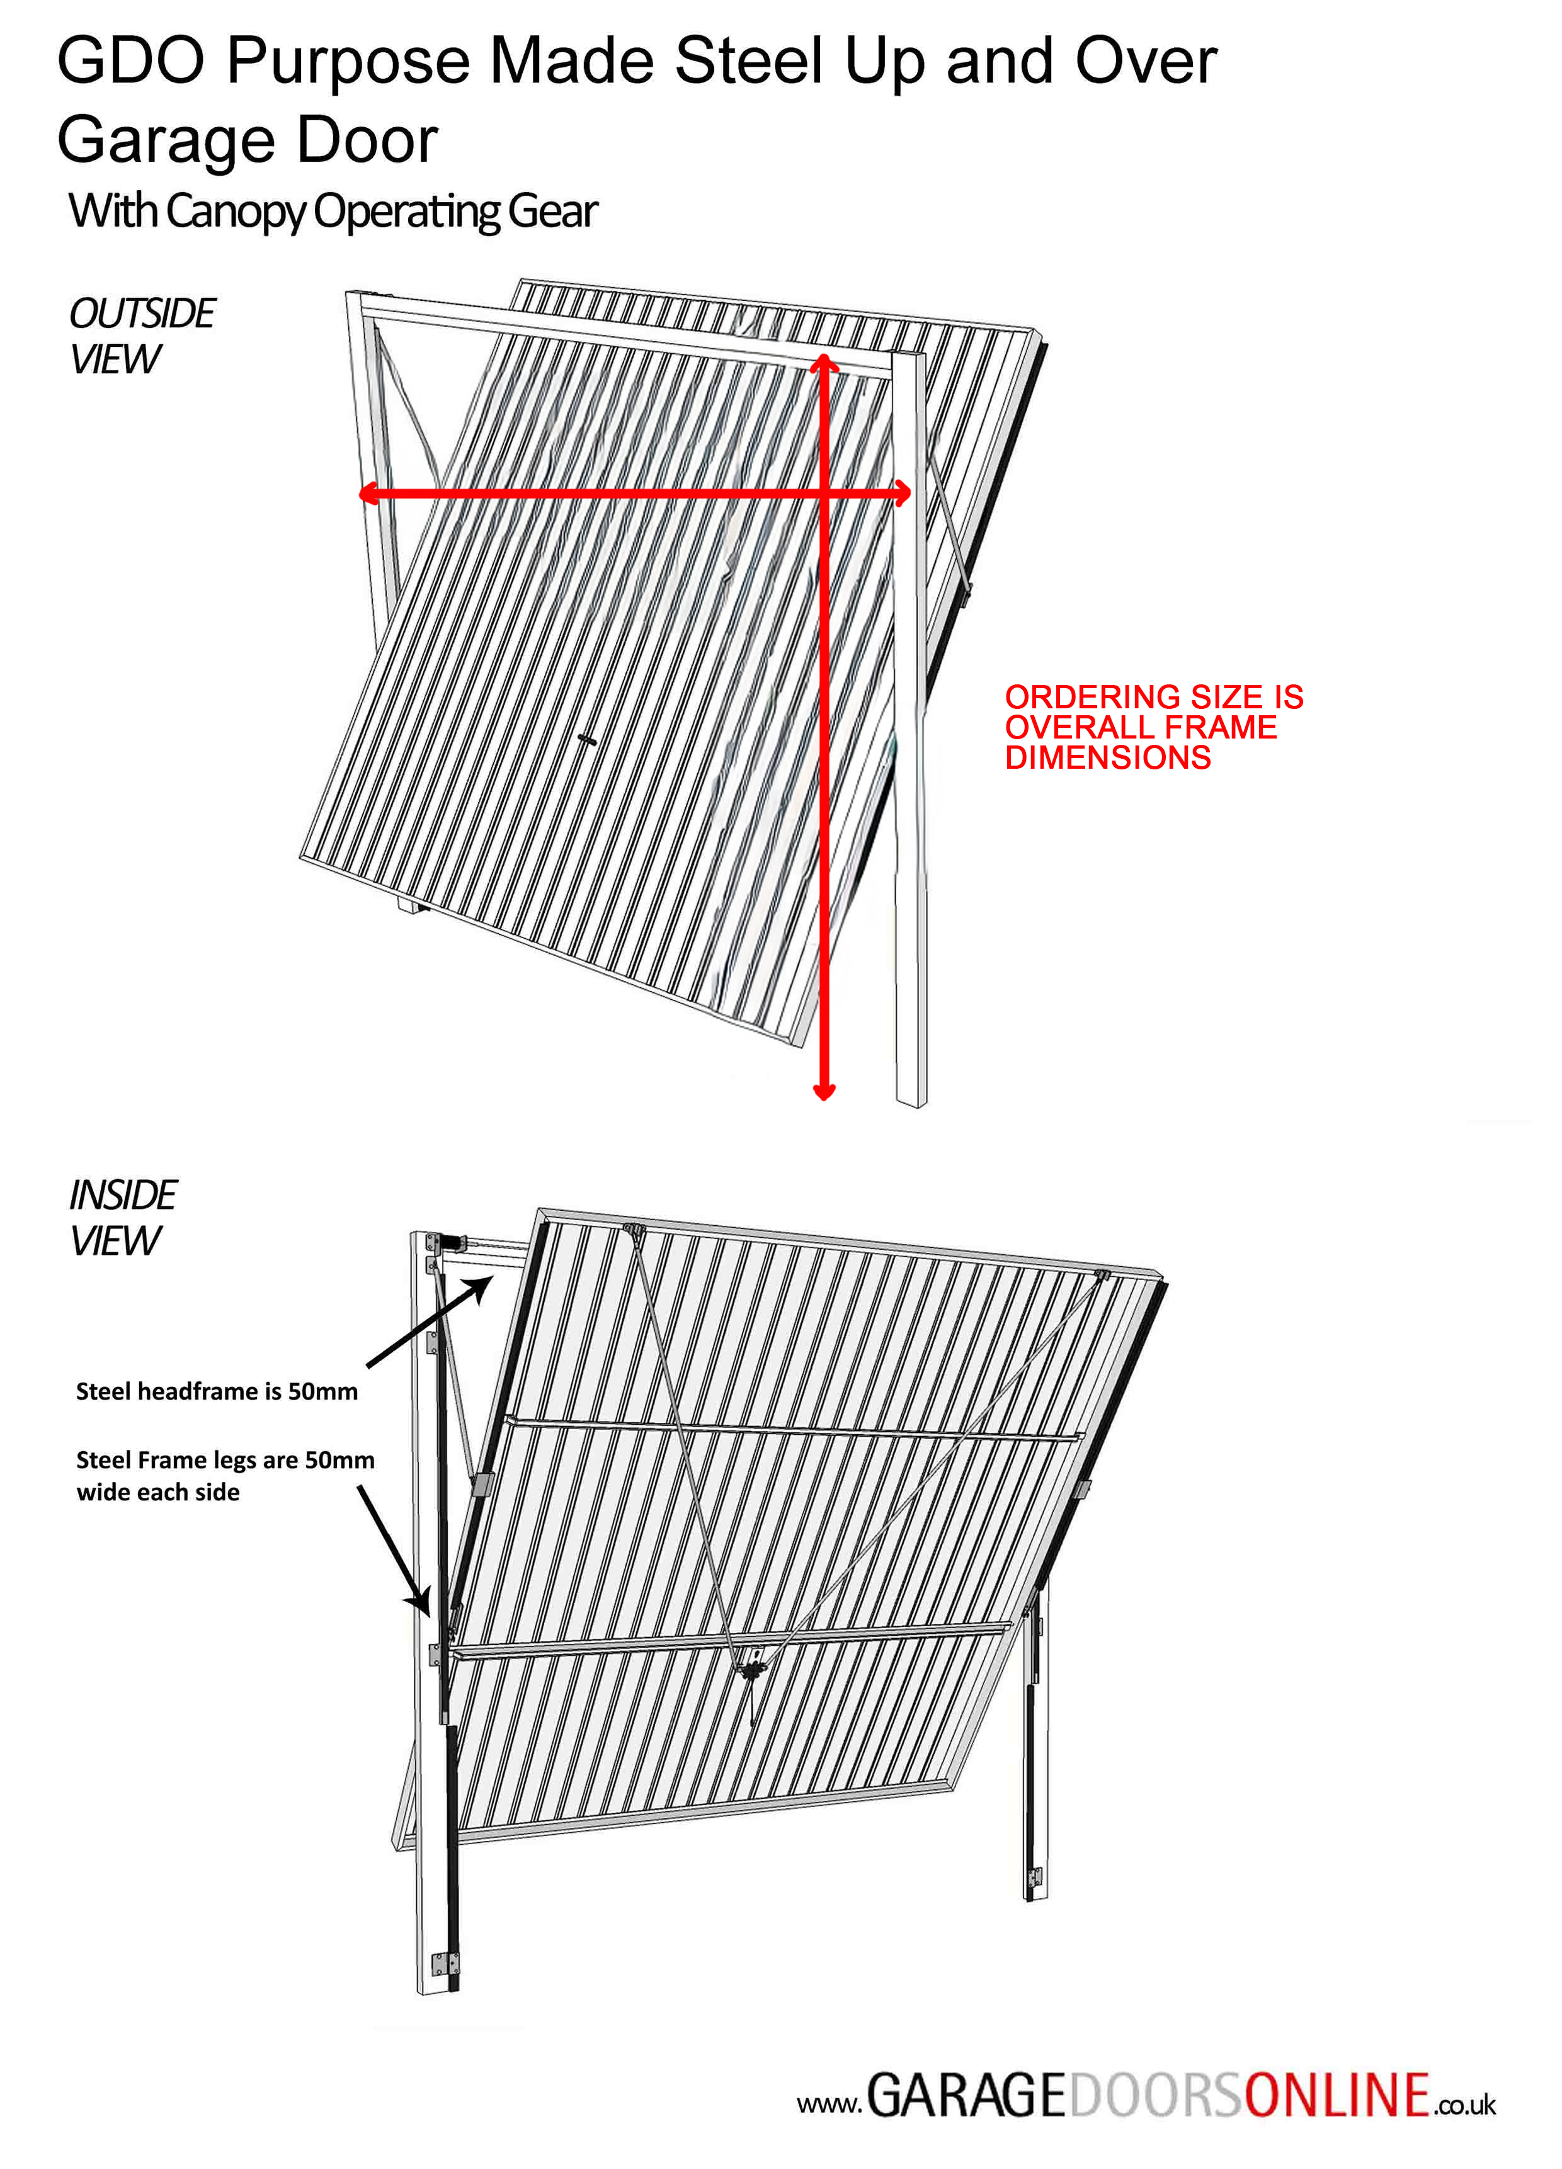
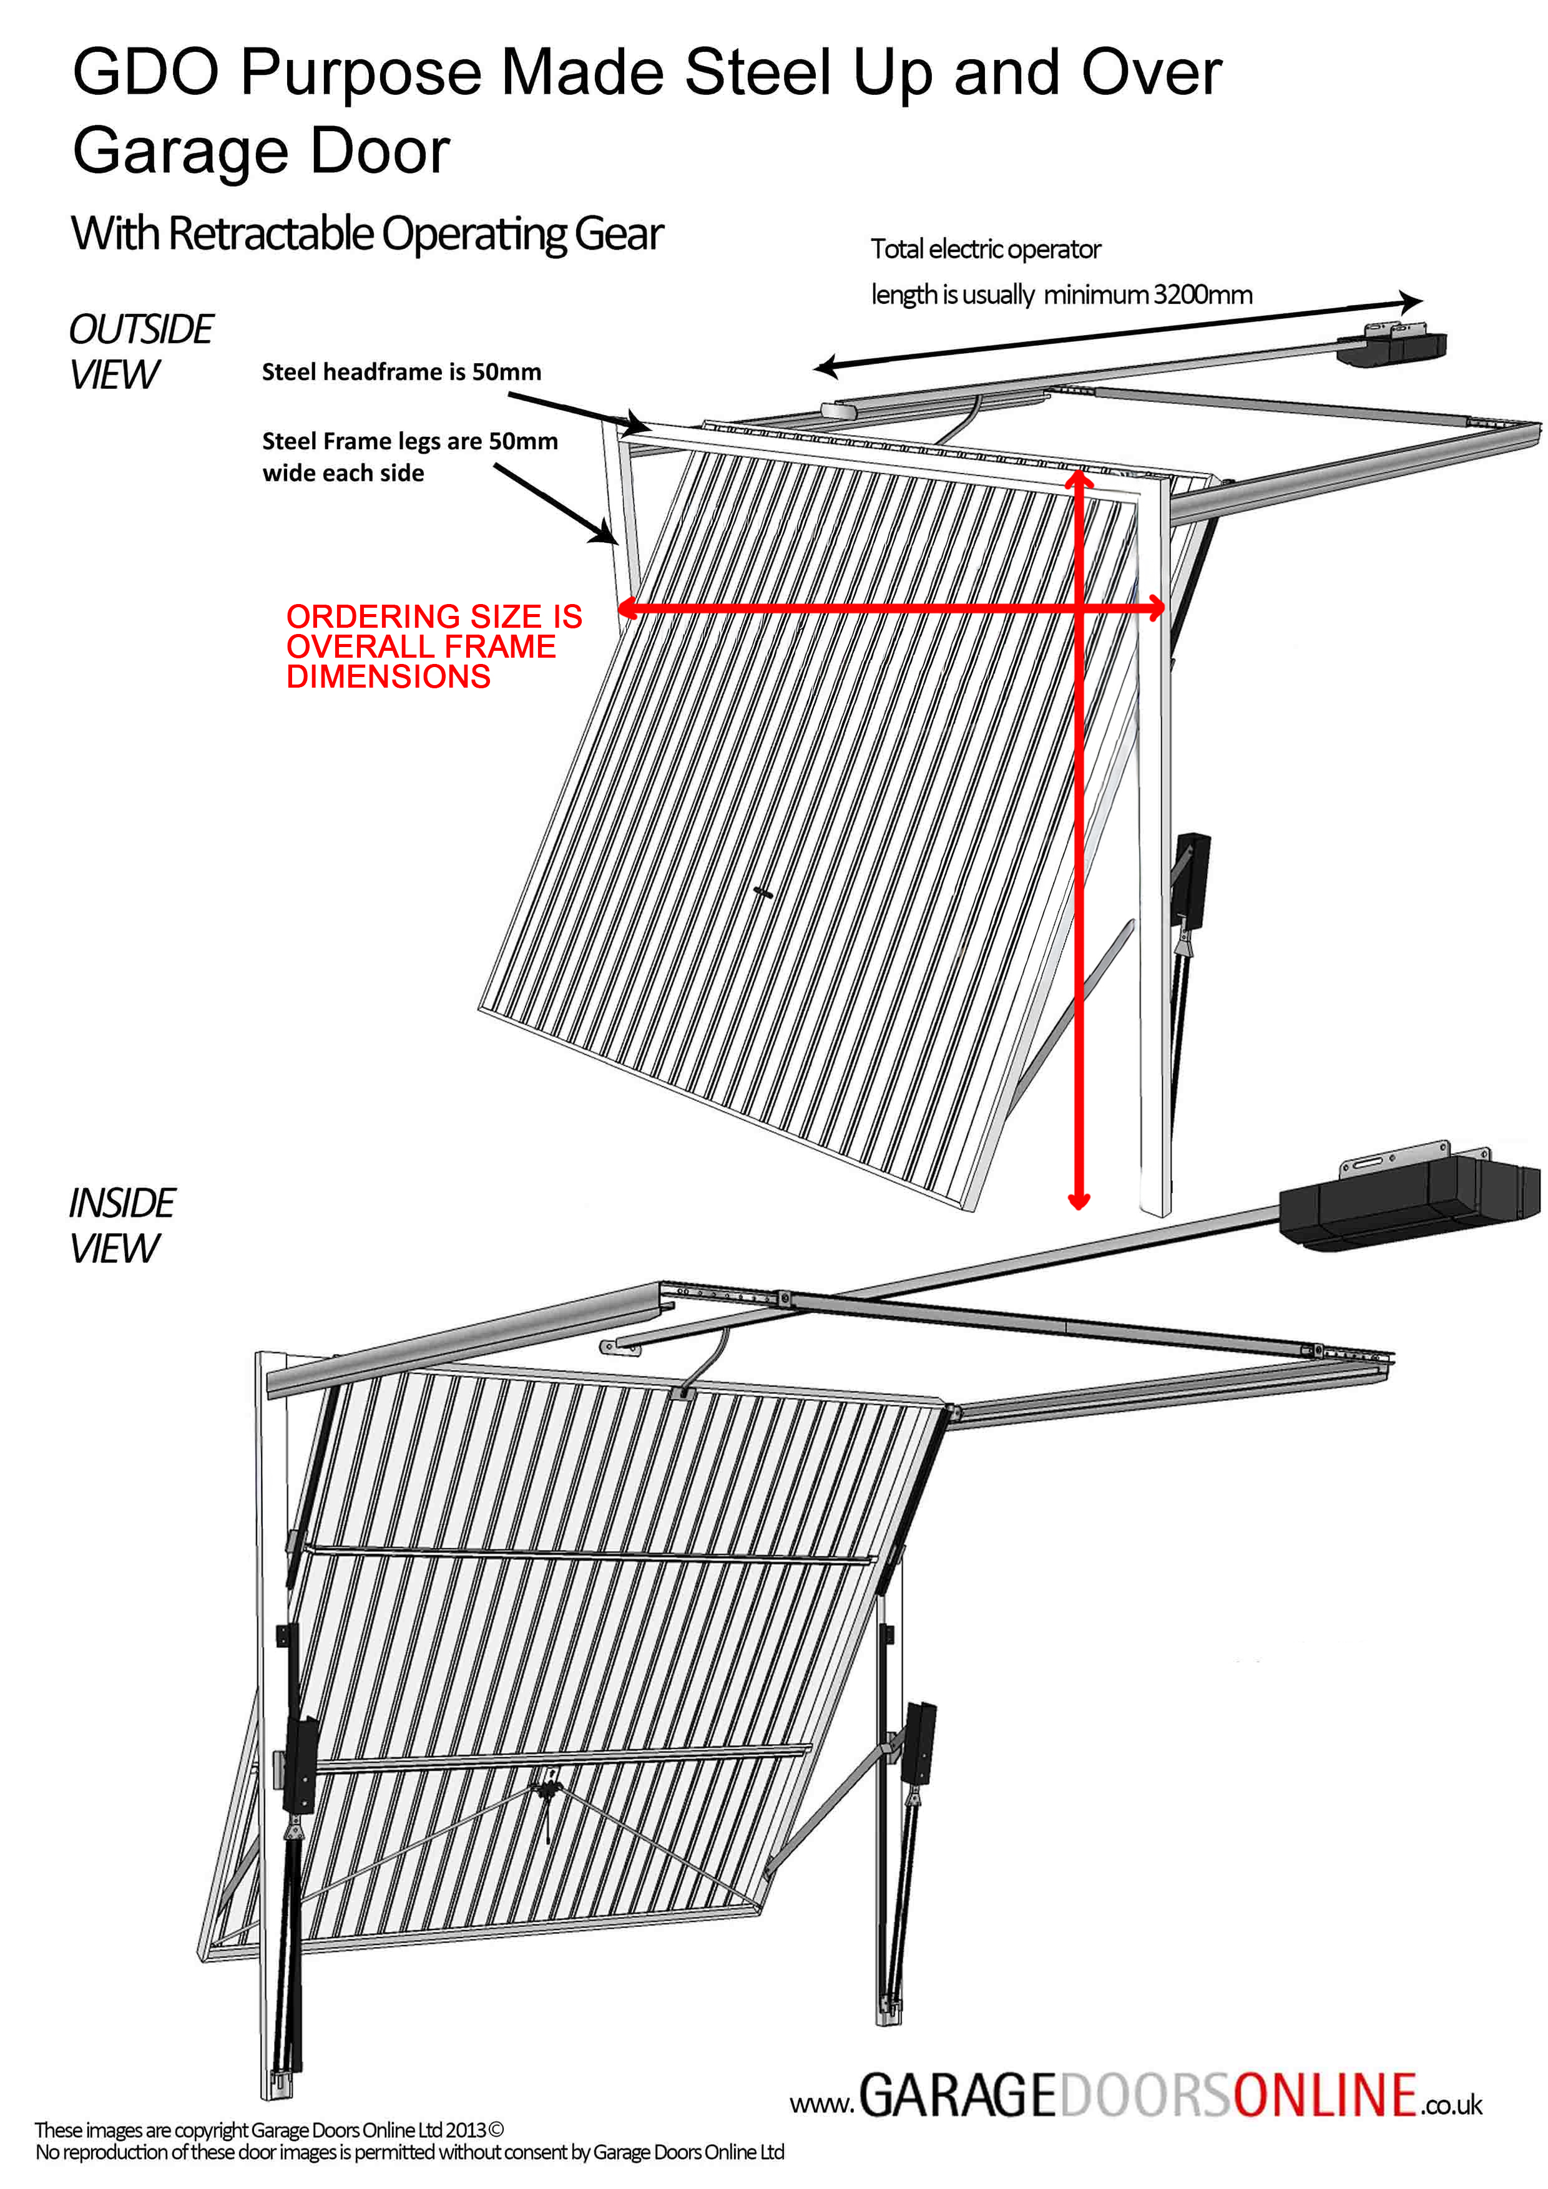
- Ordering size refers to theoverall frame size.
- Typical delivery time is around 6 weeks from order.
- 8 standard UK sizes
- 32 colour Options
- Easy Fit - Pre Fitted Steel Sub Frame
- Manufactured in the UK

GDO Classic Medium Vertical Rib Steel Up and Over Garage Door
The GDO Classic Medium Vertical Rib combines the timeless visual balance of a vertical garage door with the clean, bolder styling of medium width pressings. While traditional narrow vertical ribs can look busy on wider apertures, the medium rib profile creates distinct shadow lines that add height to lower garage openings. It is a natural choice for properties with vertical cladding, vertically grooved front doors, or traditional brick arched lintels where vertical sightlines tie the exterior together.
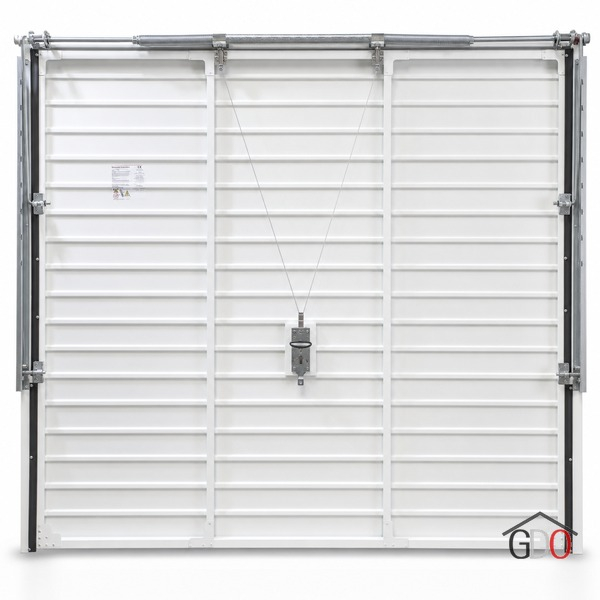
Every door leaf is pressed in the UK from high tensile galvanised sheet steel. Because vertical ribs run top to bottom, rainwater and surface dirt run off the panel face naturally rather than pooling along horizontal ridges. To give the vertical panel optimum rigidity and eliminate door flutter, the rear of the door leaf features welded horizontal steel bracing, providing a solid, dependable feel every time you open and shut it.
Pre-Fitted 50mm Steel Sub Frame Included
This door is supplied as a complete, pre-framed unit as standard. The 50mm steel box-section sub frame arrives fully attached to the door leaf and lifting mechanism:
- Factory Assembled Alignment: The side tracks, pivot arms, and counterbalance springs are mounted and tensioned directly to the steel frame at the factory. This ensures true square geometry from the start and saves substantial time compared to hanging a raw door into an on-site frame.
- Maintenance Free Steel: Eliminates timber goalposts that rot at ground level, warp out of square, or require ongoing painting.
- Colour Matched Picture Frame: The steel sub frame is finished in the exact same factory powdercoat colour as the door panel, creating a clean, consistent border around your garage opening.
Crucial Measuring and Sizing Information
All GDO up and over doors are ordered by their Overall Width and Overall Height, which includes the 50mm factory steel sub frame. Choosing the right size depends on your installation position:
- 8 Standard Widths Across 2 Heights: Available in 6ft 6in, 6ft 10in, 7ft 0in, 7ft 1in, 7ft 3in, 7ft 5in, 7ft 6in, and 8ft 0in nominal widths, paired with 6ft 6in (2031mm overall) or 7ft 0in (2184mm overall) height options.
- Fitting Behind the Opening (Internal Face Fit): Fixes flat to the rear face of the brick piers, preserving the maximum drive-through width for wider cars. Ensure you have at least 50mm of flat pier face on each side and 50mm headroom at the lintel. Important check: Confirm the internal opening between the frame legs (the daylight size the door panel swings through) is smaller than your brickwork aperture so the moving panel clears the masonry cleanly.
- Fitting Between the Opening (In-Between Fit): The frame fits directly inside the brick reveals. Your structural opening must be slightly larger than the overall frame width and height to allow for installation tolerance (we recommend roughly 10mm on the width and 5mm on the height).
Operating Mechanism: Canopy vs Retractable
Match your operating gear to how you use the garage space:
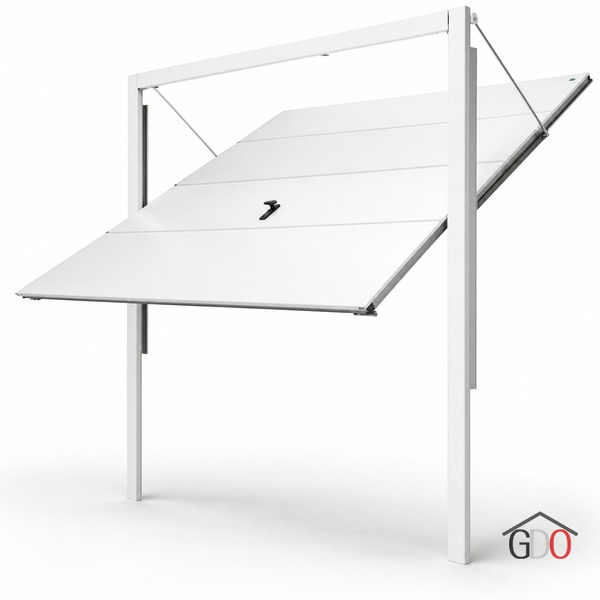
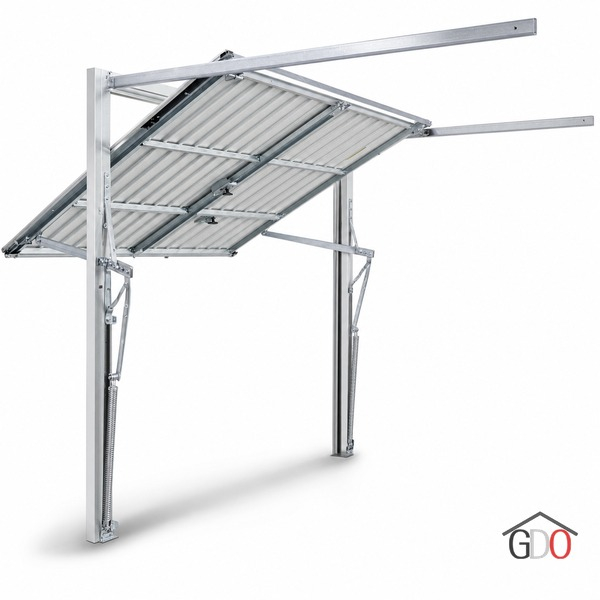

- Canopy Operating Gear: Uses an overhead torsion spring mounted across the head of the frame with steel cables running in vertical side tracks. As the door opens, around one third of the panel extends forward outside the brickwork to create an external canopy. Because there are no tracks projecting into the garage, canopy gear keeps your entire ceiling area clear for high shelving, roof racks, or loft access. Engineered primarily for light, balanced manual operation.

- Retractable Operating Gear: Uses side-mounted tension springs and horizontal ceiling-level tracks that project back into the garage. The entire door panel glides smoothly inside the building when open, leaving no panel protruding outside. Retractable gear is required if you plan to add a remote controlled electric operator, and it provides exceptionally smooth manual travel.
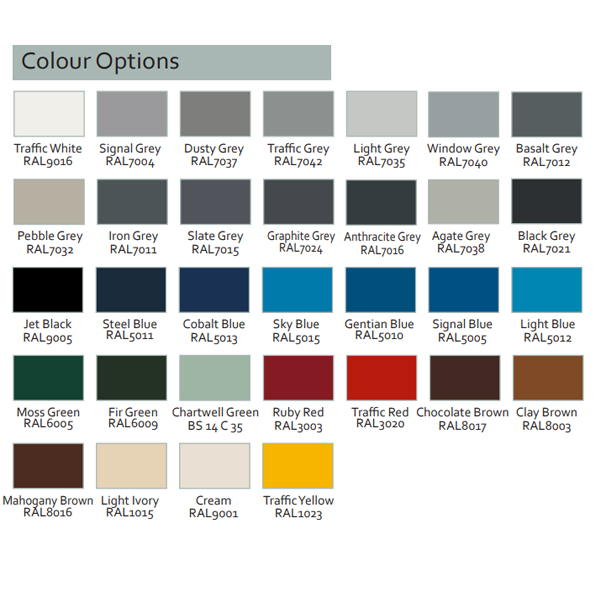
32 Durable Factory Powder-Coated Colours
Every GDO Classic door leaf and steel sub frame is finished with a tough, low-gloss polyester powder coating that resists corrosion, weathering, and UV fading:
Popular Architectural Colours:
Traffic White (RAL 9016)
Jet Black (RAL 9005)
Anthracite Grey (RAL 7016)
Contemporary Greys:
Light Grey (RAL 7035)
Window Grey (RAL 7040)
Traffic Grey (RAL 7042)
Slate Grey (RAL 7015)
Graphite Grey (RAL 7024)
Iron Grey (RAL 7011)
Basalt Grey (RAL 7012)
Pebble Grey (RAL 7032)
Dusty Grey (RAL 7037)
Signal Grey (RAL 7004)
Agate Grey (RAL 7038)
Black Grey (RAL 7021)
Greens and Blues:
Chartwell Green (BS 14 C 35)
Moss Green (RAL 6005)
Fir Green (RAL 6009)
Steel Blue (RAL 5011)
Signal Blue (RAL 5005)
Gentian Blue (RAL 5010)
Cobalt Blue (RAL 5013)
Light Blue (RAL 5012)
Sky Blue (RAL 5015)
Reds, Creams and Earthy Tones:
Ruby Red (RAL 3003)
Traffic Red (RAL 3020)
Traffic Yellow (RAL 1023)
Light Ivory (RAL 1015)
Cream (RAL 9001)
Clay Brown (RAL 8003)
Chocolate Brown (RAL 8017)
Mahogany Brown (RAL 8016)
Fittings, Mechanical Locking & Security
- Two Point Slam Latching: Fitted with an ergonomic black exterior handle and interior turn disc operating solid mechanical slam-action latches that bite into the steel frame legs. Optional 4 point locking is available at extra cost.
- Euro Profile Cylinder: Supplied with a standard euro-cylinder lock and 2 keys. Can be keyed alike to matching GDO side personnel doors on request.
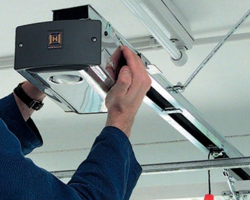
- Electric Automation Ready: Retractable models link directly to any good quality ceiling-mounted boom operator (such as the GDO 800XL or Hormann ProMatic/SupraMatic). An optional de-latch kit can be added to retain mechanical lower frame locking alongside the motor boom lock.
GDO Steel Up and Over Size Conversion Chart
Use the conversion table below to match your imperial order reference to the exact overall frame dimensions (including the 50mm steel sub frame). Both canopy and retractable operating mechanisms share the exact same overall dimensions.
| 6ft 6in Nominal Height (Canopy or Retractable) | 7ft 0in Nominal Height (Canopy or Retractable) | ||
|---|---|---|---|
| Order Code | Overall Frame Size (Width x Height mm) | Order Code | Overall Frame Size (Width x Height mm) |
| 66 x 66 | 2081 x 2031 | 66 x 70 | 2081 x 2184 |
| 610 x 66 | 2183 x 2031 | 610 x 70 | 2183 x 2184 |
| 70 x 66 | 2234 x 2031 | 70 x 70 | 2234 x 2184 |
| 71 x 66 | 2259 x 2031 | 71 x 70 | 2259 x 2184 |
| 73 x 66 | 2310 x 2031 | 73 x 70 | 2310 x 2184 |
| 75 x 66 | 2361 x 2031 | 75 x 70 | 2361 x 2184 |
| 76 x 66 | 2386 x 2031 | 76 x 70 | 2386 x 2184 |
| 80 x 66 | 2538 x 2031 | 80 x 70 | 2538 x 2184 |
These GDO special offer up and over doors are in standard sizes only, and you choose canopy or retractable gear when you start the order. Standard up and over doors in the UK are ordered using imperial size references, which relate to the nearest overall frame size, rather than exact metric conversions.
Canopy or Retractable Gear
The first decision is whether you want canopy or retractable operating gear. Canopy gear uses a preassembled torsion spring above the door panel with cables either side to lift the door, and when it is fully open about a third of the panel projects out of the front of the garage, which is where the “canopy” name comes from.
Retractable operating gear uses lifting arms either side with springs and horizontal tracks inside the garage, so the door swings out a little further on the way up but then retracts fully back into the garage on the tracks. This makes retractable gear the better option if you know you want to add an electric operator, assuming you have enough headroom and length inside the garage for the boom.
|
Canopy mechanism with steel frame |
 Retractable mechanism with steel frame |
.jpg)
Handle Options
You can choose a standard black handle with euro profile cylinder locking, or no handle and no handle hole drilled at all. No handle is usually chosen when the door is going to be used with an electric operator so you are not left with an unused external handle and keyhole.
Most other up and over door ranges come pre-drilled for a handle as standard, so being able to order the panel undrilled is a useful option when you are planning automation.
Factory Fitted Steel Sub Frame
The door is supplied with a factory fitted steel box section sub frame as standard.
The steel sub frame is 50mm wide all round on these steel up and over doors.
The ordering size is the overall frame size.
4 Point Internal Locking
Standard specification is 2 point internal locking, giving locking points at the usual two corners of the door. You can upgrade to 4 point internal locking, operated from the internal handle via cables, and this system can still be fully in place and working even if you don’t have an external handle fitted. This option is mainly for people who want better mechanical security on a manual door, or who are automating but still like the reassurance of proper internal locking.
Colour and Sizes
These are special offer models, so they are white, black and anthracite as standard but also available in 29 alternative colurs for a surhThe ordering size is the overall frame size.
Door type and operation
- Type: Single skin steel up and over garage door with canopy or retractable lifting gear.
- Operation: Manual as standard, with retractable gear the better choice if you plan to add an electric operator.
- Sizes: Standard sizes only, no made to measure on this range.
Construction and finish
- Construction: Galvanised steel door leaf with pressed ribs, folded edges and internal bracing for strength.
Steel sub frame
- Supplied pre-framed as standard.
Operating gear options
- Canopy – Overhead torsion spring and cables, with about one third of the door projecting out when open.
- Retractable – Side arms and horizontal tracks, the door retracts fully into the garage and is well suited to electric operators.
Locking
- 2 point internal locking as standard.
- 4 point internal locking upgrade, using cables from the internal handle to operate extra locking points (no exposed locking rods).
Handle options
- Standard black external handle with euro cylinder for manual use.
- Or supplied without handle and without handle hole for electric operation.
Installation
- A level floor and square, plumb opening are important for the best results and smooth door operation.
Installation guidance
- These doors should be fixed to a sound, square and level opening, whether you are using the factory-fitted steel frame or your own timber frame.
- Always check the floor is level where the frame legs sit; any fall in the floor will affect how well the door closes and seals.
- Allow a small amount of fitting tolerance around the overall frame size to pack, plumb and level the frame properly before final fixing.
- The door and frame arrive pre-assembled. Offer the frame into the opening, wedge and support it, then check with a spirit level on the head and both legs before drilling and fixing.
- Fixings should be suitable for the wall type (for example, concrete screws, frame fixings or sleeve anchors into brick or block). Use several fixings down each leg of the frame rather than relying on just a couple near the top.
- With a timber sub frame, make sure the timber is straight, treated and securely fixed to the structure before you hang the door to it. The door gear then fixes back to the timber uprights and head.
Space and clearance
- Check you have enough headroom inside the garage for the chosen gear: canopy needs space above the opening for the spring shaft, and retractable needs extra headroom and depth for the horizontal tracks and any electric operator boom.
- Make sure there is enough clear space in front of the garage for the door to swing out fully during operation, especially with retractable gear which swings out a little further on the way up.
General advice
- Two people are strongly recommended for handling and positioning the door and frame safely.
- After fixing, check the door runs freely, latches securely and sits evenly against the frame; adjust as needed before fully tightening all fixings.
- Basic maintenance such as light oil on pivots, rollers and moving parts will help the door run smoothly and extend the life of the operating gear.
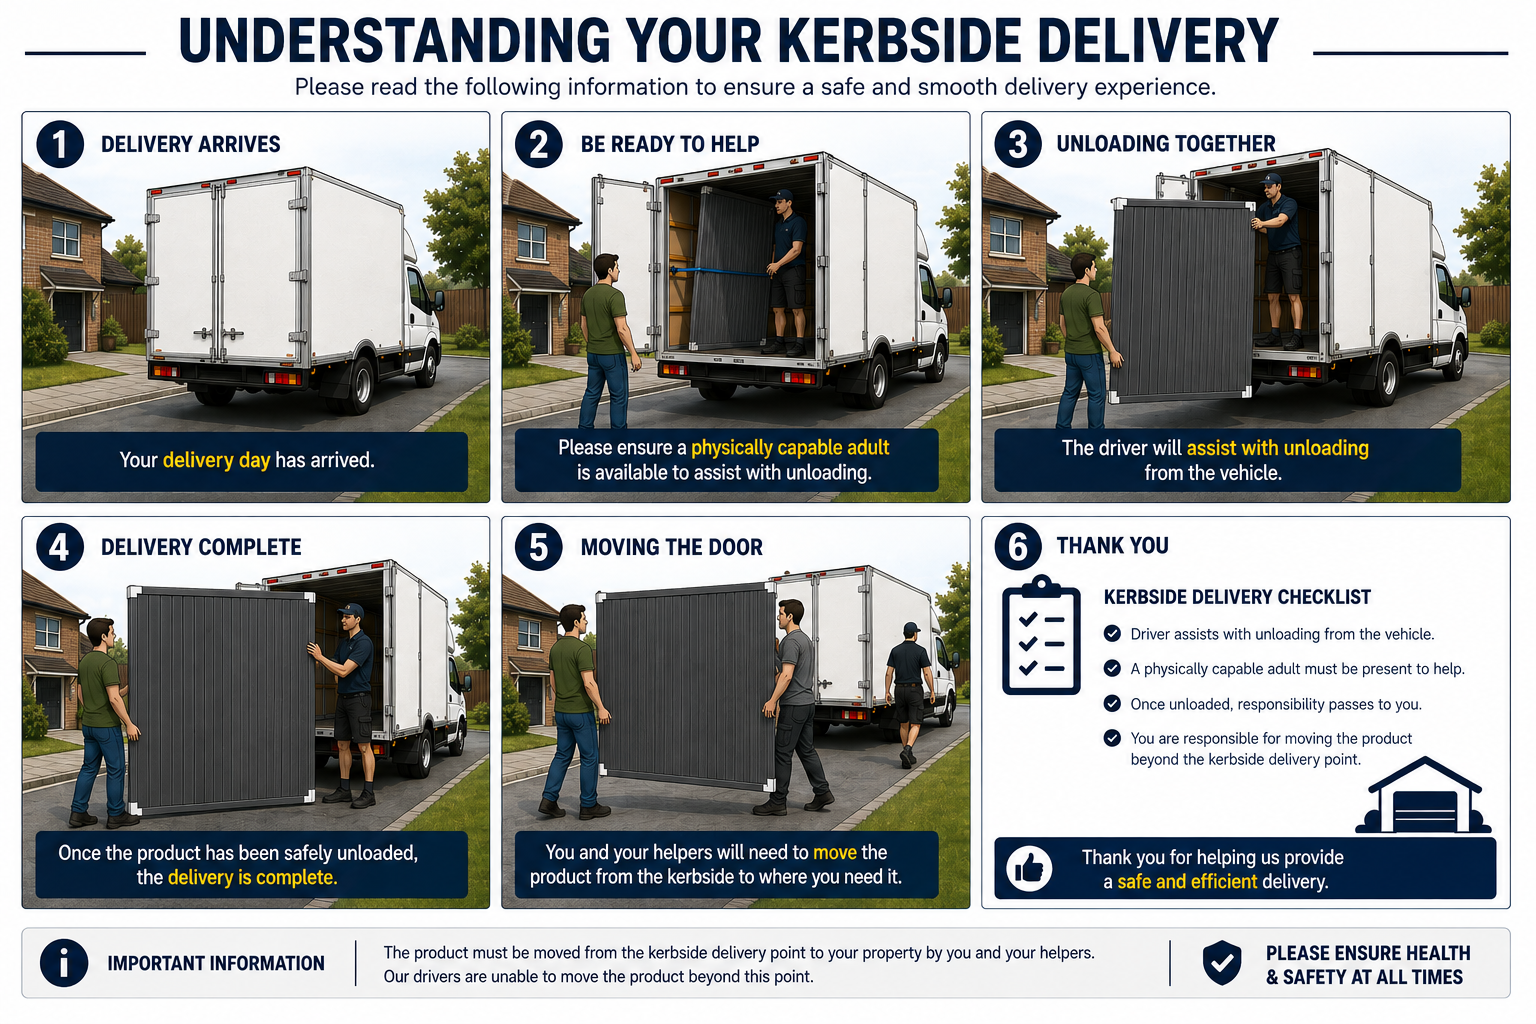
Delivery Guidance
Warranty information
These steel up and over doors are covered by a manufacturer’s warranty, provided they are installed and used in normal domestic conditions.
1. Warranty period
- Garage door, frame and mechanism: 10 year warranty covering the safe and reliable operation of the garage door from the date of purchase, for the original purchaser.
- Springs, tracks, rollers and hinges: 2 year warranty for normal domestic use (no more than 5 open/close operations per day). We recommend they are inspected annually by a competent engineer.
- Replacement parts: 6 month warranty on replacement parts, or the remainder of the original warranty period if longer.
- Paint finish: Factory-applied finish covered against rust-through and loss of adhesion for the stated warranty period, assuming the surface is kept clean and is not damaged by impact or harsh chemicals.
2. Requirements
- Warranty is only valid in the country where the garage door was purchased.
- The product must have been purchased through an authorised partner and supported by a valid receipt and product identification (such as barcode/serial label).
- The warranty covers the garage door, frame and operating mechanism only, and does not extend to any surrounding building work or consequential damage.
3. Performance
- During the warranty period, defects which can be shown to be due to material or manufacturing faults will be rectified. At the manufacturer’s discretion this may be by repair, exchange of parts, supply of a replacement door, or a reasonable reduction in price.
- The warranty does not cover any costs for removal, refitting, installation labour or delivery/attendance charges.
4. Exclusions
- Improper transport, storage or fitting.
- Repairs or adjustments carried out by non-qualified or non-competent individuals.
- External influences such as fire, water ingress, alkaline solutions, acids, salt, bird droppings or abnormal atmospheric or industrial pollution.
- Use of non-approved parts or accessories without the manufacturer’s agreement.
- General wear and tear, lack of reasonable maintenance and any damage caused by impact or misuse.
Full warranty terms, including any updates or model-specific details, are supplied with the product documentation and are available on request.
Click here to view this door's product guarantee.
GDO Steel Up and Over Size Conversion Chart (Canopy or Retractable)
All GDO steel doors are supplied complete with a factory fitted 50mm steel box section sub frame. The ordering size is the overall frame size (external frame width x height in mm). Both canopy and retractable operating mechanisms share the exact same overall dimensions.
| 6ft 6in Nominal Height (Canopy or Retractable) | 7ft 0in Nominal Height (Canopy or Retractable) | ||
|---|---|---|---|
| Order Code | Overall Frame Size (Width x Height mm) | Order Code | Overall Frame Size (Width x Height mm) |
| 66 x 66 | 2081 x 2031 | 66 x 70 | 2081 x 2184 |
| 610 x 66 | 2183 x 2031 | 610 x 70 | 2183 x 2184 |
| 70 x 66 | 2234 x 2031 | 70 x 70 | 2234 x 2184 |
| 71 x 66 | 2259 x 2031 | 71 x 70 | 2259 x 2184 |
| 73 x 66 | 2310 x 2031 | 73 x 70 | 2310 x 2184 |
| 75 x 66 | 2361 x 2031 | 75 x 70 | 2361 x 2184 |
| 76 x 66 | 2386 x 2031 | 76 x 70 | 2386 x 2184 |
| 80 x 66 | 2538 x 2031 | 80 x 70 | 2538 x 2184 |
*Fitting tolerance note: The dimensions listed above are the exact outer frame sizes including the 50mm frame. If fitting between the brickwork opening, allow approximately 10mm on the overall width and 5mm on the overall height for on-site clearance and out-of-square masonry.
 GDO Classic Standard Vertical Rib - Special Offer
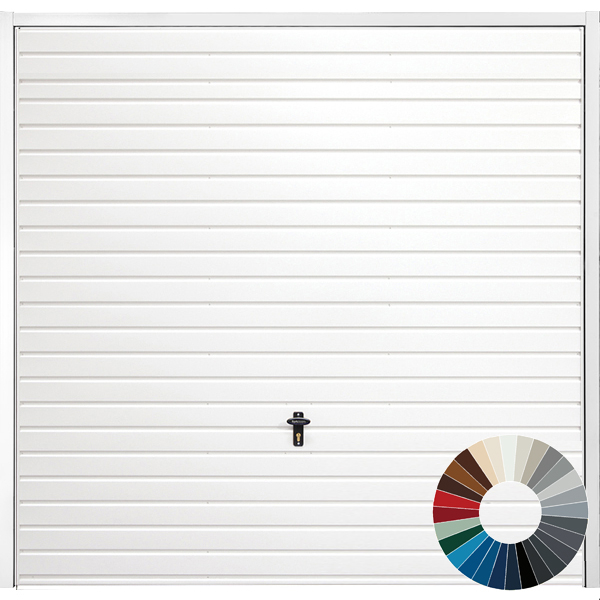 GDO Classic Standard Horizontal Rib - Special Offer
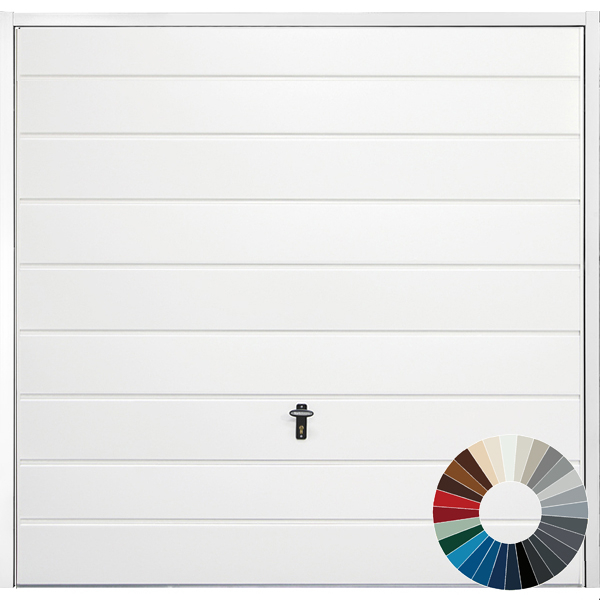 GDO Classic Medium Horizontal Rib - Special Offer
 Our Promise
We pride ourselves on our customer service and are always happy to help