Penchard Bespoke Oak Up and Over Garage Door
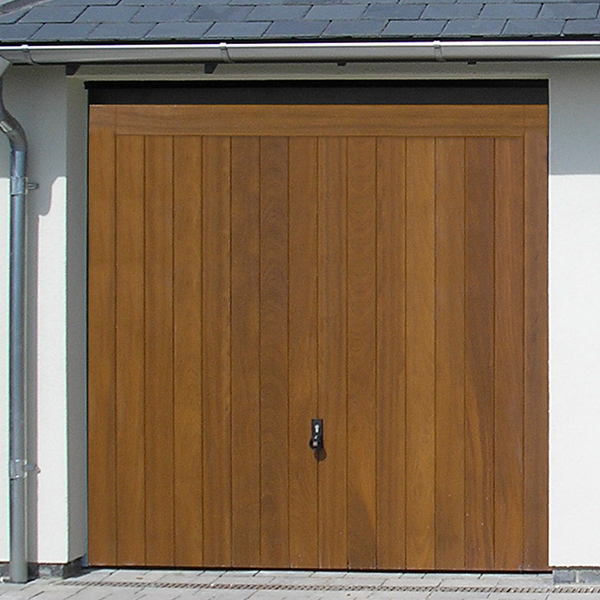
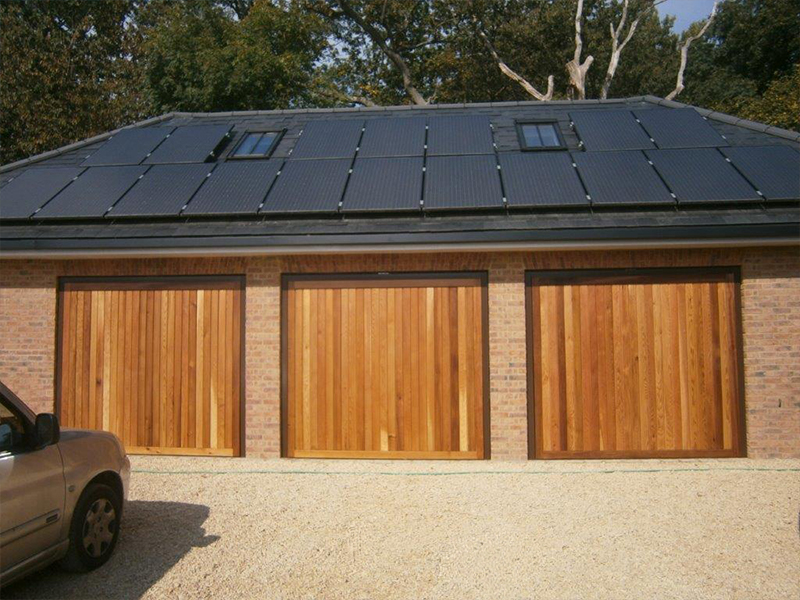
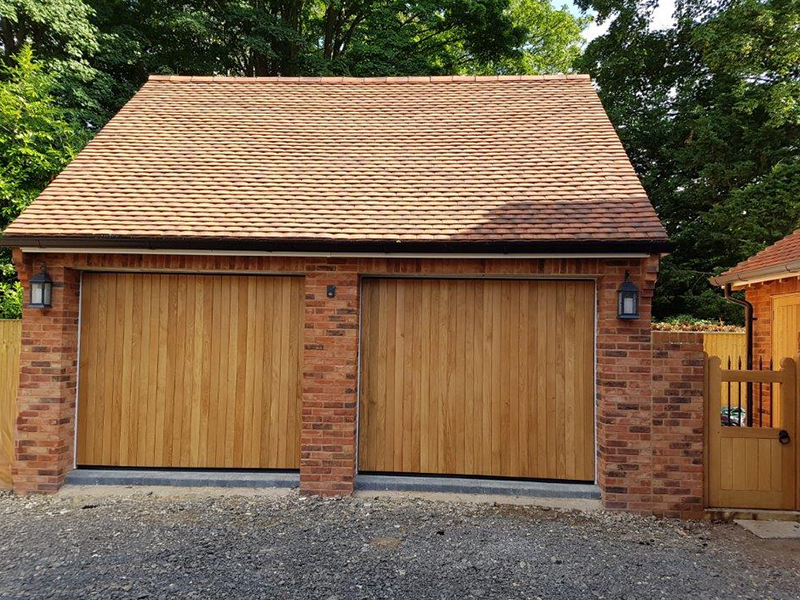
The Penchard Bespoke Oak is a custom-made, solid European Oak up and over garage door designed for properties where off-the-shelf timber doors look out of place. Built to order, it delivers authentic period appearance while operating on modern mechanical gear.
Design and Board Profiles
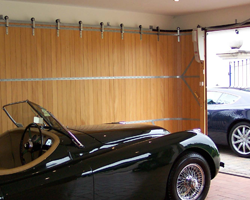
The standard arrangement features a traditional vertical boarded face fixed to a rigid internal steel chassis. Rather than fixing you to a single set rib width, the boards can be varied to match existing property joinery:
- Board widths can be specified between approximately 85mm and 150mm.
- Narrower 85mm boards suit cottage aesthetics and single openings with smaller proportions.
- Wide boards up to 150mm give a bolder, barn-style appearance that looks balanced on wide structural openings.
- Built-in expansion gaps are set between every board to allow the timber to breathe through seasonal UK weather changes without buckling.
Air-Dried Prime European Oak
We use Prime Grade air-dried European Oak, selected for its clean, straight grain and minimal knotting. Unlike timbers such as Iroko that display wide natural colour variation across boards, prime oak provides a very consistent surface colour.
Air drying takes patience and costs more because the timber must sit outside for at least three years after being planked. This deliberate weathering means the wood does its natural movement, shrinking, and twisting before it reaches the joinery bench, reducing the chance of swelling once fitted to your garage.
Kiln-dried oak should never be used for an exterior garage door. While kiln drying is fast and cheap, taking the timber down to near-zero internal moisture means it will act like a sponge the first time it encounters outdoor damp, swelling heavily and jamming the mechanism.
Sizing and Heavy-Duty Operating Gear
Solid oak is a heavy timber, so every Penchard door comes with heavy-duty retractable operating gear as standard. This setup uses horizontal overhead steel tracks and heavy-duty spring assemblies to balance the leaf weight safely, giving light manual operation while being ready to pair with an electric garage door operator.
- Widths are generally available from around 2.1m (approx. 7ft) up to 4.3m (approx. 14ft).
- Heights are available up to around 2.4m (approx. 8ft).
- For wide single openings or double bays, steel box-section fixing sub-frames are recommended to carry the suspended operating weight without racking.
Factory Finishing and Maintenance
Because oak has natural movement and reacts to exterior moisture, selecting the correct factory finish is essential:
- Untreated: Natural oak will weather down over time to a traditional silver-grey. However, oak is prone to surface algae and lichen if left fully bare in shaded or damp locations.
- Oiled (Marine Grade Deks Olje): Penetrates deep into the timber grain to nourish the wood and slow down weathering without forming a skin. It will not blister or peel, making reapplication quick with minimal sanding, though it requires topping up whenever the wood starts looking dry.
- Stained (Sadolin Woodstain Range): Offers longer protection, typically 3 to 6 years between maintenance coats. Sadolin microporous stains are designed to fade back naturally with UV exposure rather than blistering or flaking off, so future recoating does not require heavy stripping.
- Fully Painted: Sprayed in-house in standard RAL colours, with colour-matching available for brands like Farrow & Ball or Little Greene. All timber components are coated prior to assembly before receiving a final topcoat, ensuring that natural seasonal movement will not expose bare, unpainted timber lines.
Hardwood Alternatives
If site exposure, opening size, or maintenance preferences point away from solid oak, we build the same bespoke up and over design in other proven joinery hardwoods:
- Accoya: Chemically modified timber offering exceptional dimensional stability, making it ideal for fully painted finishes without risk of joint movement.
- Idigbo: A lighter-weight West African hardwood with a yellow-brown oak-like grain that puts less physical load on operating springs and lifting arms.
- Iroko: Dense, oily timber that handles fluctuating humidity well and resists rot in exposed coastal areas, though with more natural colour variance between planks.
*Always allow appropriate fitting tolerances when checking your structural opening, and ensure a level threshold is prepared for the bottom weather seal.
Penchard Bespoke Oak Specification and Custom Options
Because every Penchard door is built to order, you can tailor the physical design, factory finish, and electric motor setup to match your property and opening requirements.
Style and Size Configurations
When specifying a bespoke oak door, the opening size and chosen design are always the starting point. Solid oak is one of the heaviest timbers used in garage door manufacturing, so panel design and dimensions determine what is structurally achievable on up and over retractable gear.
- Standard opening widths run between 2.1m and 4.3m, with heights available up to roughly 2.4m.
- Board orientation is typically vertical tongue-and-groove, but board widths can be varied between 85mm and 150mm to suit the scale of the opening.
- Alternative face designs, such as diagonal boards, horizontal boarding, or glazed upper sections, can be manufactured subject to weight calculations.
- Where an opening exceeds the maximum weight threshold for solid oak, we can replicate the exact same visual design in lighter hardwoods such as Idigbo or Accoya.
Finish Options and Site Treatment
Oak needs appropriate protection against the weather from the day it arrives on site. We provide several factory-applied finishing routes depending on how you plan to look after the door:
- Full Factory Finish: Applied in our workshop spray booths using breathable Sadolin woodstains, marine-grade Deks Olje penetrating oil, or full RAL and heritage paint colours.
- Finishing On Site: If you want to finish the door yourself to match existing exterior joinery, we strongly recommend ordering it with a factory base-coat preservative. This seals the timber during transit and installation, protecting cut edges and joints against moisture until your topcoats go on.
- Untreated Supply: Available if you intend to apply immediate treatments on day one, though the timber must not be left exposed to rain or damp before it is fully coated on all faces and edges.
Electric Operator Options
Every Penchard door uses heavy-duty retractable gear with overhead tracks, making it ideal for automation. Because solid oak carries considerable weight, we pair each door with an electric motor rated specifically for heavy timber leaves.
- Hormann SupraMatic E or P: Heavy-duty 24V belt-drive units designed for smooth acceleration and high pulling force, suited to large, heavy timber doors.
- Sommer Pro+: Features a travelling motor running along a stationary chain, delivering reliable power with minimal mechanical wear across most door sizes.
- Seip TS100: A straightforward, powerful chain-driven operator that has a long track record of lifting heavy timber up and over doors reliably.
- Somfy Dexxo: Powerful automation that integrates natively with the Somfy io-homecontrol protocol for straightforward smartphone app control and smart-home routines.
Matching Existing Remote Systems
If you already have automated entrance gates, security shutters, or existing garage door openers, you do not need to carry multiple key fobs. We can supply the operator with compatible radio receiver modules or matched multi-channel handsets. This allows you to control your driveway gates and the Penchard oak garage door seamlessly from a single remote control.
*We recommend checking ceiling track clearance and lintel fixings prior to finalising the door and operator package, as overhead clearance is required for the retractable tracks and boom.
Penchard Bespoke Oak Door Specification
The Penchard Bespoke Oak is manufactured to suit the design and dimensions required, rather than being built to one fixed specification. The starting point is to confirm the appearance you want and the size of the opening. We can then assess what is practical in solid European Oak and recommend the construction, fixing sub-frame and operating gear to suit.
Design, Size and Timber Profiles
The overall door size and chosen design influence the timber sections required. Board widths, framing members and other profiles may need to vary to provide suitable support while keeping the proportions of the design balanced. A larger door will not necessarily use exactly the same timber profiles as a smaller version of the same design.
Solid oak is a substantial material, particularly on double-width doors. The final specification therefore needs to take account of the proposed construction and anticipated panel weight, as well as the appearance. Any limitations or recommended changes can be discussed before the design is confirmed.
Fixing Sub Frame and Retractable Operating Gear
All doors use Arcadian heavy duty retractable operating gear, with the appropriate gear specification selected to suit the finished door. The fixing sub-frame arrangement also needs to suit the panel, operating mechanism and installation position, whether the frame is fitted between or behind the garage opening.
Frame section sizes, spring selection and fixing requirements will be confirmed as part of the final specification. Please do not assume that an existing timber frame will be suitable simply because the new door fits within it. Its condition, dimensions and structural fixing points need checking, especially when replacing a lighter door with solid oak.
Choosing a Suitable Electric Operator
The electric operator is selected alongside the door and operating gear, rather than on opening width alone. Door size, finished weight, balance, travel requirements and frequency of use all help determine the most suitable model. Every operator offered for this door uses a boom-type arrangement, with an overhead drive rail and connecting arm.
Our suggested options include the following, subject to suitability for the final door specification:
- Hormann SupraMatic E or P: These operators offer controlled soft-start and soft-stop movement, together with automatic safety cut-out. The SupraMatic P provides greater operating capacity and is the version we would particularly consider for larger or heavier oak doors. The E may be suitable where the door specification allows.
- Sommer Pro Plus: Available in different power ratings, this range uses a travelling motor carriage along the drive rail. Soft-start and soft-stop operation and electronic force monitoring make it a useful option across many door sizes, with the appropriate version selected for the application.
- Seip TS100: An option to consider for heavier timber doors, combining soft-start and soft-stop movement with automatic force measurement. These functions help control the movement of the door and respond to changes in operating resistance.
- Somfy Dexxo Smart io: Worth considering where Somfy controls or smart-home operation are a priority. The io version offers soft-start and soft-stop movement and can work with a compatible Somfy TaHoma system for app control, subject to the necessary equipment and configuration.
These are higher specification choices because controlled movement, force monitoring and suitable operating capacity matter on a heavy timber door. However, no operator should be selected simply because it has the highest pulling force figure. Suitability depends on the complete door installation.
Correct Balance Before Automation
The door must be correctly installed, spring-balanced and checked for smooth manual operation before the electric operator is connected. The counterbalance mechanism supports the door weight; the operator should not be used to overcome poor balance, binding tracks or incorrect installation.
Final commissioning should include setting the travel limits and checking the operator's safety functions in accordance with the relevant installation instructions.
*Timber profiles, fixing sub-frame details, operating gear and electric operator selection are subject to confirmation once the door design, dimensions and installation requirements have been assessed.
Installation Guidance and Operating Gear
Installing a solid timber up and over door requires careful preparation and solid structural anchor points. Air dried European Oak is dense and substantial, and double width door panels are exceptionally heavy. For safe, long term operation, the door panel must be fully hung and balanced before any electric motor is connected.
Arcadian Retractable Operating Gear
Every Penchard oak door is supplied with British made Arcadian heavy duty retractable gear. Arcadian mechanisms are widely regarded across the trade for carrying high load timber panels reliably, using heavy box section steel pivot arms, ball raced running rollers, and multi position spring anchor points.
- Heavy Duty Capacity: Depending on door size and calculated leaf weight, doors use higher rated Arcadian gear packs (such as the AP350 or AP500 series) capable of carrying panels up to 227kg smoothly.
- Box-Section Pivot Arms: Built using rigid hollow box section steel rather than pressed flat bar, preventing lateral flex when lifting wide or heavy double leaves.
- Multi Position Spring Brackets: Multiple anchor points allow the counterbalance spring tension to be fine-tuned precisely to the finished weight of the oak panel.
- Horizontal Overhead Tracks: Strong steel tracks guide the 46mm ball-raced rollers right back into the garage, ensuring the door leaf retracts cleanly into the ceiling space.
Structural Fixings and Sub Frames
Given the weight of solid oak, the fixing sub frame and surrounding brickwork take significant dynamic load every time the door cycles.
- Sub-Frames: We recommend a factory welded steel box-section fixing sub frame. If fitting into a timber frame, it must be seasoned, sound hardwood or heavy section structural timber firmly bolted to the masonry, not lightweight softwoods.
- Diagonal Track Bracing: Overhead horizontal tracks must be hung with rigid punched-angle diagonal bracing to stop the tracks spreading apart under the load of the opening panel.
- Wall and Lintel Anchorage: Ensure heavy duty fixings are used into solid brickwork or structural timber lintels; avoid fixing into lightweight thermal blocks or crumbling mortar lines.
Balancing the Door Before Automation
A common mistake on heavy timber doors is relying on the electric operator to drag a poorly balanced panel open. Electric garage door operators are designed to guide the door, not carry dead weight.
- Manual Balancing First: The door must be completely installed and manually tested before fitting the operator. When correctly tensioned on its Arcadian springs, the heavy door should lift smoothly by hand and hold its position unaided around waist height.
- Checking Track Alignment: Verify that the horizontal tracks are square and level. If the tracks are pinched or out of parallel, the ball-raced rollers will bind, causing unnecessary friction and triggering operator safety cut-outs.
Boom-Type Electric Operators
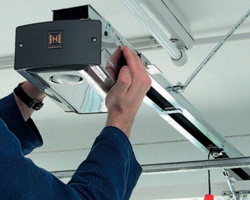
All electric openers used on the Penchard door are ceiling-mounted 'boom' style operators. The central steel boom rail attaches directly to the top edge of the timber panel with a towing arm, pulling the door open along the Arcadian tracks and pushing it securely closed.
- Centred Towing Arm: The towing arm must be mounted dead-centre onto the internal steel chassis to distribute pulling force evenly across both Arcadian side arms and springs.
- Motor Soft Start and Soft Stop: Because a heavy oak leaf carries momentum, ensure the boom operator's soft-start and soft-stop limits are properly programmed to cushion the door into its fully open and closed positions.
*Always ensure you have sufficient headroom and ceiling depth to accommodate both the Arcadian horizontal tracks and the full length of the electric operator boom.
Measuring Guide for Penchard Timber Doors
Because Penchard oak doors are purpose made, accurate site measurements are essential before manufacture. Up and over timber doors fit directly to a structural timber sub frame, and the ordering size is always the internal frame dimension (the clear opening between the frame uprights and from the floor to the underside of the frame head).
For these bespoke garage doors we will of course assist you in the specifying and ordering process and can also provide a professional installer for you to deal with directly on the installation. Initially we only require either drawiings or measurements from the site to assess the door viability and details for a price.
Fitting In Between the Brickwork Opening
Fitting within the reveal is common when you have no internal piers, or when you want to preserve decorative exterior brickwork or stone features.
- Measure the Brick Aperture: Take three width measurements (top, middle, bottom) and three height measurements (left, centre, right). Use the smallest dimensions to work from, as brickwork is rarely plumb.
- Allow for the Timber Frame: Standard timber sub-frame legs are typically 70mm square. Deduct the thickness of both frame legs (around 140mm total on width) and the head section (typically 70mm on height) from your structural opening.
- Deduct Fitting Tolerances: Deduct an operating clearance (around 10mm to 15mm across the width and 10mm on the height) so the assembled frame fits into the opening without binding against uneven brickwork.
- The Resulting Size: The remaining width and height inside the frame is your actual door order size.
Fitting Behind the Brickwork Opening (Face Fixed)
Fitting to the inside face of the garage opening is usually the best choice if you want to maximise clear drive-through width and height, assuming you have sufficient internal reveals and headroom.
- Measure the Clear Daylight Opening: Measure the minimum brick opening width and height between your piers and lintel.
- Maximise Opening Width: The timber frame uprights fit directly behind the piers. You can order the internal frame size to match your daylight opening, or make it slightly wider so the frame legs sit concealed behind the brickwork.
- Check Internal Pier Returns: Ensure you have at least 75mm of clean flat brick return on both internal piers to bolt the timber frame securely.
- Check Headroom: Ensure there is at least 70mm of flat structural lintel or ceiling clearance inside the garage for the timber frame head, plus clearance for the electric operator boom.
Floor Levels and Operating Clearances
Timber doors require proper clearance underneath to prevent the bottom edge from dragging or absorbing standing water from the threshold.
- Level Threshold: Check that the garage floor is level across the full opening width. If the floor slopes from one side to the other, the timber door leaf must be ordered to clear the highest point.
- Bottom Clearance: Allow a practical gap of around 10mm to 15mm between the underside of the timber panel and the finished floor level to prevent water absorption into the end grain.
- Depth for Tracks: Ensure the internal garage space is clear of obstructions, roof joists, or gas meters for at least the full height of the door plus 1000mm into the room to accommodate the horizontal Arcadian tracks and boom operator.
*Remember that made-to-measure timber doors do not include automatic fitting clearances. Always double-check your calculations before confirming your order sizes.




































 Our Promise