



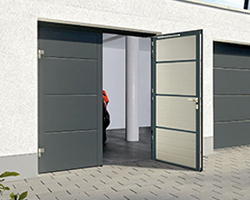



























Factory pre assembled for the easiest DIY installation with a steel sub frame as standard.
A traditional carriage design with arched upper panels, built to your exact width and height up to 2750mm wide. Available as a 1/3 and 2/3 split only in 32 colours.

- Manufactured in the UK
- 32 Factory Finished Colours
- Easy fit with Factory Fitted Steel Frame
- Purpose Made Sizes
GDO Classic Kingham Side Hinged Door, Purpose Made Sizes
The purpose made Kingham combines decorative arched panel detailing with made to measure sizing. Three pressed columns, each topped with a gentle arched cassette, give the doorset the authentic look of traditional stable or coach house joinery in low maintenance powder coated steel.
It is a popular choice for older cottages, converted farm buildings and character properties with non standard structural openings, giving you a tailored fit that preserves the aesthetic of the building without clumsy infills.
Why the Kingham is 1/3 and 2/3 split only
The three arched columns divide naturally into a one third and two thirds layout, placing one column on the everyday pedestrian door and two on the main vehicle door. A 50/50 split would cut directly through the middle arched panel, so the Kingham is supplied exclusively as an asymmetric 1/3 and 2/3 split.
What is included
- Manufactured to your exact overall width and height dimensions, including the frame
- Pre framed and fully assembled in a 50mm box section steel frame
- Black exterior locking handle, 3 keys and an internal release handle
- Two point latches operated by internal steel cables, plus top and bottom shoot bolts
- Masonry fitting pack with angled brackets, coach screws and washers
Construction details
Formed from single skin galvanised steel with pressed arched cassettes, finished in low gloss powder coat and reinforced with steel bracing across the rear. Corrosion protected fixed steel hinges carry each leaf inside a 50mm box section steel frame, supplied in white or colour matched to your door panels.
Colour finishes
Choose from 32 powder coated colours. White, Jet Black and Anthracite Grey are included at no extra cost, with 29 further RAL factory colours available to match period joinery or surrounding stone.
Measuring your opening
Enter the overall doorset width including both 50mm frame legs, and the overall height including the 50mm frame head, up to 2750mm wide and 2340mm high. These are exact manufacturing dimensions, so deduct your required fitting tolerance (usually 10 to 20mm on width and 5 to 10mm on height) from your brickwork opening before placing your order.
* Outward swinging as standard.
Customising Your Purpose Made Classic Kingham Door
Every purpose made Highworth and Kingham door is manufactured to your exact opening dimensions, complete with a factory assembled steel frame. Here are the options to select when ordering.
Custom dimensions
Enter the overall doorset width and height, including the 50mm steel frame, up to 2750mm wide and 2340mm high. These dimensions govern manufacturing and pricing. Remember that these are exact manufacturing sizes; deduct your required fitting tolerance (typically 10 to 20mm on width and 5 to 10mm on height) from your structural opening measurements before submitting your order.
Door leaf arrangement
Manufactured as an asymmetric 1/3 and 2/3 split only. The pressed raised panels (arched on the Kingham) are arranged in three columns across the opening. One column sits on the narrow access door and two on the wide secondary door. A 50/50 split cannot be produced on this design without cutting through the pressed cassette detail.
Leading leaf handing
Choose whether the narrow pedestrian door is hung on the left or the right hand side, viewed from outside. The narrow leaf is the active door that opens first, making it easy to grab bikes, bins or gardening tools without opening the main leaf.
Door finish and colour
Available in 32 low gloss powder coated colours. White (RAL 9016), Jet Black (RAL 9005) and Anthracite Grey (RAL 7016) are standard colours with no surcharge. The other 29 factory finishes carry a small surcharge.
Steel sub frame colour
The 50mm steel frame is supplied in white as standard, or it can be finished in the same powder coated colour as the door panels.
Handle choices
Supplied with a black locking handle, 3 cylinder keys and an internal release handle. A cast aluminium black handle is available as a heavier, robust upgrade.
Bottom threshold weather seal
Doors are manufactured without bottom seals as standard. To reduce draughts and keep debris out, choose an optional bottom seal:
- Brush seals (25mm or 50mm): Recommended if the driveway is block paved, tarmac or slightly out of level, because the flexible bristles glide over high spots without binding.
- Rubber blade seals (25mm or 50mm): Recommended on flat, smooth concrete floors where you want a neat draught excluder across the threshold.
Friction door stays
A pair of overhead friction door stays fits to the top of the frame to hold both door leaves steady in the open position. Stays protect your vehicle from windblown doors swinging shut while driving through.
Opening direction
Outward swinging as standard. Inward opening can be arranged on request, but please contact us before ordering to confirm inside clearance and headroom.
Fitting without a steel frame
If you are retaining a sound timber frame already fitted to the brickwork, an unframed doorset can be supplied. Please call or email us before ordering so we can confirm sizes and fixing points.
Technical Specification: Classic Kingham Side Hinged Doors
Construction and framing
- Door panels: Single skin galvanised steel featuring pressed raised panels (arched top panels on the Kingham model). Robust steel bracing across the rear face provides rigid leaf construction.
- Sub frame: 50mm box section steel frame, with 50mm legs each side and a 50mm head. Arrives pre framed and fully assembled, supplied in white or colour matched to your door leaf.
- Finish: Low gloss powder coated finish over galvanised steel for dependable weather protection.
- Insulation: None. These are uninsulated single skin steel garage doors.
Sizes and ordering
- Standard sizes: 15 standard sizes across five widths up to 2538mm and three heights up to 2184mm overall, matching traditional UK structural openings.
- Purpose made sizes: Custom manufactured to your exact requirements up to 2750mm wide and 2340mm high overall.
- Ordering dimensions: Enter the overall dimensions of the complete door and frame unit. The clear internal frame opening will be 100mm narrower and 50mm lower than your chosen ordering size.
Configuration and operation
- Leaf split: Asymmetric 1/3 and 2/3 split only. The panels are pressed in three distinct columns (one on the pedestrian leaf and two on the wide leaf). A 50/50 split is not available because it bisects the centre panel detail.
- Opening direction: Outward opening as standard. For inward opening requirements, please get in touch with us prior to ordering to verify clearance.
- Handing: Specify the active leading leaf on either the right or the left, viewed from outside.
- Door stays: Friction door stays available as an optional pair to hold leaves in open position.
Locking and hardware
- Handles: Black exterior locking handle with 3 keys and an internal release turn handle. Upgraded cast aluminium black handle available.
- Active leaf locking: Two point steel latches controlled by internal cables, locking securely into the head and bottom frame.
- Passive leaf locking: Surface mounted manual shoot bolts fitted to the top and bottom of the secondary leaf.
- Hinges: Heavy duty fixed steel hinges with protective corrosion resistant coating.
Weather protection and seals
- Supplied without floor seals as standard. Optional brush strips or flexible rubber bottom seals in 25mm (1 inch) or 50mm (2 inch) depths are available for threshold draughtproofing.
Recommended duty
- Designed for regular domestic residential use, up to 5 operations (open and close) per day.
Colour choices
Supplied in a choice of 32 low gloss powder coated finishes across the Classic range. Three primary colours carry no surcharge.
Standard colours (no surcharge):
- White (RAL 9016)
- Jet Black (RAL 9005)
- Anthracite Grey (RAL 7016)
Special factory colours (surcharge applies):
- Signal Grey (RAL 7004)
- Dusty Grey (RAL 7037)
- Traffic Grey (RAL 7042)
- Light Grey (RAL 7035)
- Window Grey (RAL 7040)
- Basalt Grey (RAL 7012)
- Pebble Grey (RAL 7032)
- Iron Grey (RAL 7011)
- Slate Grey (RAL 7015)
- Graphite Grey (RAL 7024)
- Agate Grey (RAL 7038)
- Black Grey (RAL 7021)
- Steel Blue (RAL 5011)
- Cobalt Blue (RAL 5013)
- Sky Blue (RAL 5015)
- Gentian Blue (RAL 5010)
- Signal Blue (RAL 5005)
- Light Blue (RAL 5012)
- Moss Green (RAL 6005)
- Fir Green (RAL 6009)
- Chartwell Green (BS 14 C 35)
- Ruby Red (RAL 3003)
- Traffic Red (RAL 3020)
- Chocolate Brown (RAL 8017)
- Clay Brown (RAL 8003)
- Mahogany Brown (RAL 8016)
- Light Ivory (RAL 1015)
- Cream (RAL 9001)
- Traffic Yellow (RAL 1023)
* Screen colours are for guidance only. Please verify against an official RAL chart before placing your order.
Installing Your GDO Classic Side Hinged Garage Door
Classic doors arrive pre framed and fully assembled, with both leaves hung in the steel frame and all latches, shoot bolts and keeps pre fitted at the factory. Installation mainly involves fixing the frame into the structural aperture, fitting the handle pack, and fine tuning the frame legs so the leaves meet cleanly at the centre stiles. A competent DIY installer can tackle this, but it is strictly a two person job because the doorset is heavy and awkward to handle alone.
You can download the full fitting instructions and our practical leaf adjustment guide.
Before you start
- Offer the complete doorset up to the opening to double check clearances. If you are fitting behind the brickwork, confirm the outward swinging leaves will clear the reveals, downpipes or external wall lights.
- A level floor across the threshold is essential. If the floor slopes or dips, the door leaves will bind or sit out of square at the top meeting stiles.
- Always keep an adult helper inside the garage until you have tested the latch mechanism, avoiding any risk of being locked out before adjustments are finished.
What is in the box
- Pre framed steel side hinged doorset
- 6 angled steel fixing brackets
- 12 self drilling tech screws and 12 coach screws (50mm)
- 24 M8 steel washers
- Exterior and interior handle pack with cylinder and 3 keys
You will also need 8mm masonry wall plugs, silicone sealant, and a light machine oil (such as 3-In-One). Basic tools required include a spirit level, tape measure, electric drill with masonry and driver bits, spanner set, screwdriver, protective gloves and eye goggles.
Step by step installation
- Position the complete doorset into the opening, using wooden or plastic wedges to shim the frame temporarily. Use a spirit level on both legs and the head to ensure it sits plumb and square.
- Secure at least three angled brackets to the rear of each frame leg, spaced evenly, using two self drilling tech screws per bracket.
- Drill into the structural masonry and secure the brackets using the 50mm coach screws and 8mm wall plugs, fixing the unit securely without fully tightening.
- Check how the door leaves meet across the top stiles and in the centre before final tightening. Shift the base of the frame legs slightly inwards or outwards until the visual lines and margins are uniform.
- Slide the outer handle spindle through the active leaf, fit the interior handle, and secure with the washer and nut using the provided Allen key. Do not over tighten, as excessive force can deform the outer steel skin.
- Apply light machine oil to the hinges, latch bolts, lock cylinder and cable linkages, then test the locking mechanism thoroughly from the inside.
Aligning the door leaves
Because side hinged garage doors are hand built fabricated units, slight tolerances between leaves are normal. You balance the final appearance simply by adjusting the frame legs before locking off your fixings:
- Both leaves slope down towards the centre: Move the bottom of both frame legs slightly inwards to lift the centre stiles.
- One leaf sits lower than the other: The frame has likely followed an uneven floor. Shim up the lower frame leg with a solid packer until both leaves level out.
- One leaf looks slanted: Move that specific frame leg slightly inwards or outwards at the base until the gap aligns.
* Leave your top wall fixings loosely engaged while adjusting the base of the frame to keep the assembly safe. If you run into difficulty getting the leaves square, contact our technical team and we can put you in touch with an approved local fitter (standard installation charges apply).
Installation Instructions are provided with every door.
Door is preassembled with the steel sub frame and all necessary furniture fitted ready to operate. Small on site adjustments should be all that is necessary once the door and frame is secured into the aperture.
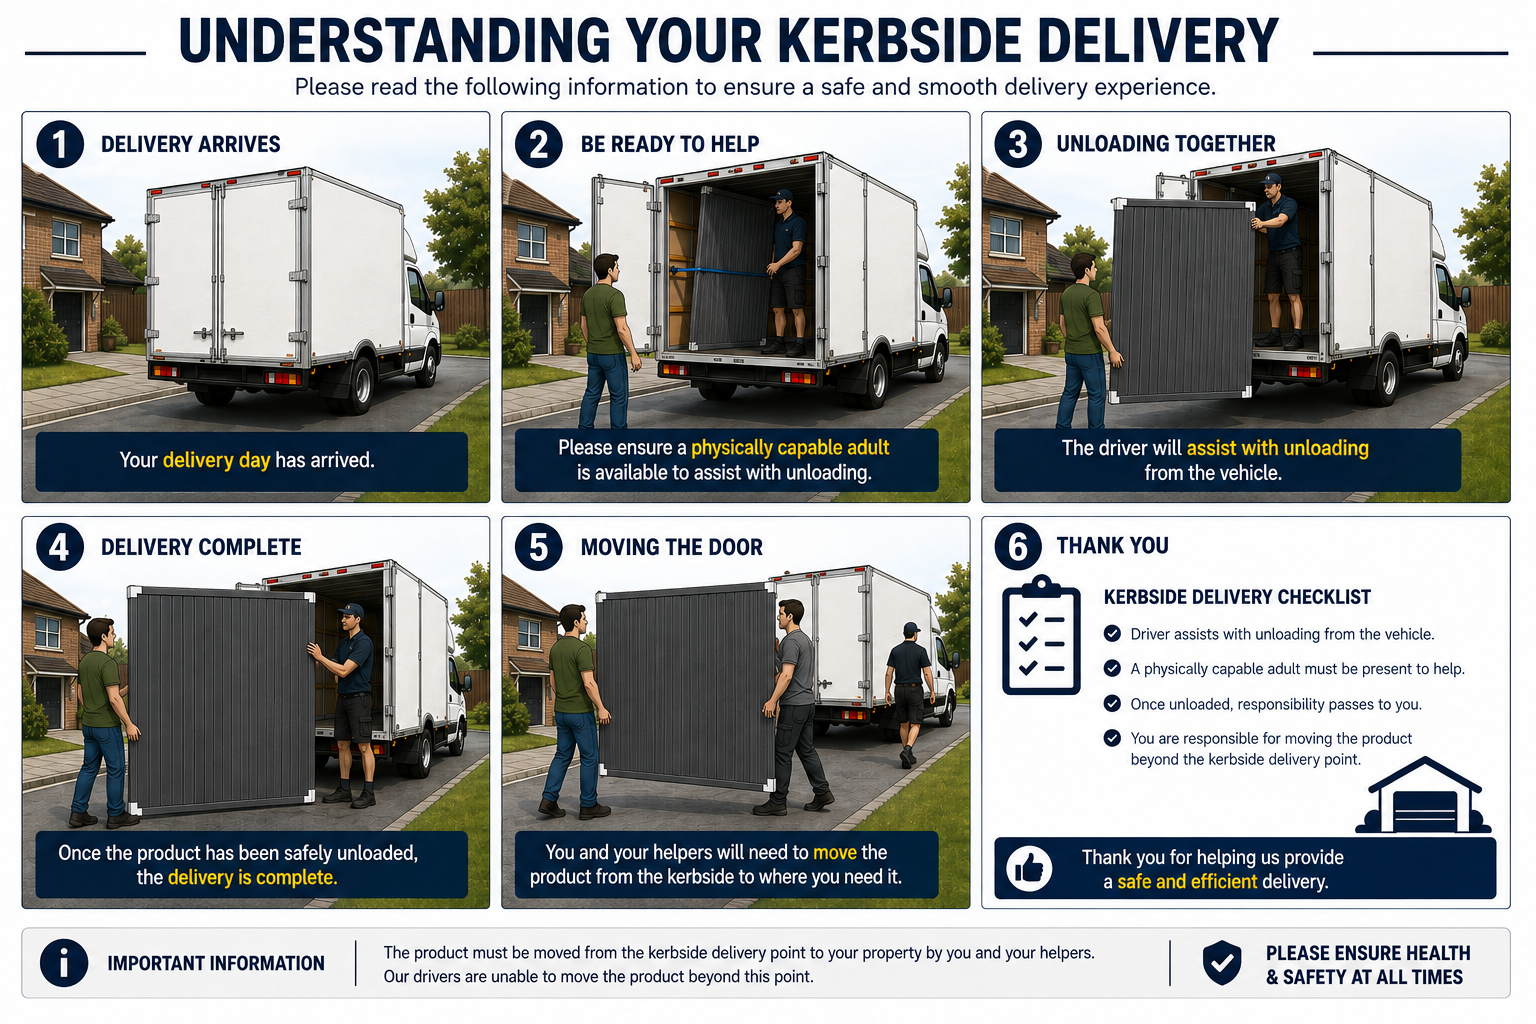
Delivery Guidance
GDO Classic Product Guarantee & Warranty
What is covered
- 2 year product guarantee: Covers all mechanical components and the steel door panels, provided the serial number label remains intact and clearly readable on the door.
- 2 year hardware warranty: Covers hinges, locks and latches under normal residential usage, defined as up to 5 complete open and close cycles per day.
- 2 year factory paint finish warranty: Covers factory applied powder coated finishes across our listed colour range against blistering, flaking or peeling.
- 10 year operational support: Original purchasers receive technical support, troubleshooting guidance, and availability of genuine replacement wear parts for up to a decade.
Any replacement parts supplied under warranty or purchased as spares carry a 6 month warranty or the remainder of the original product warranty period, whichever is longer. Steel operating cables are subject to standard wear inspection and carry a parts only guarantee.
Warranty requirements
- Guarantees apply strictly to installations within the United Kingdom.
- The door must be purchased through GarageDoorsOnline or an authorised retail partner, supported by proof of purchase and a registered serial number.
- Cover applies exclusively to the supplied doorset and factory frame, excluding surrounding building fabric, timbers or third party accessories.
Delivery and inspection procedure
Always inspect the doorset carefully upon arrival before signing the driver's delivery manifest. You have 3 business days from receipt to notify us of transit damage or missing components. Once a door is installed, it is deemed accepted in good condition and transit damage claims cannot be accepted.
What is not covered
- Damage caused by incorrect handling, improper storage, forced adjustment or poor installation
- Modifications or repairs carried out by unauthorised or non competent individuals
- Surface contact with aggressive agents such as mortar splash, plaster, harsh acids, road salt or bird lime
- Use of non genuine GDO components or non approved accessories
- General cosmetic wear, stone chips or environmental weathering that occurs after delivery
* Doors installed within 250 metres of open sea coastlines, salt estuaries or heavy industrial zones are exempt from the standard paint finish warranty due to airborne saline corrosion.
Understanding the factory paint finish
The front face of the door leaf is inspected for visual uniformity from a viewing distance of 3 metres in natural daylight. Minor surface variations or microscopic blemishes are standard across powder coated steel. The rear face of single skin panels carries a lighter primer or wash coat from the manufacturing line, which is standard across the garage door industry and does not affect corrosion resistance. Any stone chips or accidental paint scratches from everyday driveway use should be touched up promptly with matching enamel.
Routine maintenance and care
- Following installation, wipe down the face of the panels with a soft cloth to remove any microscopic steel swarf generated during drilling or packing.
- Wash the door panels every 3 months using warm water and a mild car shampoo, rinsing thoroughly with clean water. Never use abrasive cleaning pastes or solvent thinners.
- Every 3 months, lubricate all hinges, lock cylinders, internal latches and shoot bolts using a light household machine oil.
- Have the door checked and serviced annually by a competent tradesperson or garage door engineer.
- If the lock or latch mechanism begins to feel stiff or sluggish, adjust and lubricate it immediately to prevent being locked out.
Adherence to routine cleaning and maintenance guidelines is a condition of the manufacturer guarantee. When raising a warranty enquiry, contact your supplying dealer with your invoice details and the serial number found on the door edge. For doors over 12 months old, basic annual maintenance records may be requested.
You can download the full maintenance instructions and complete product guarantee terms.
Measuring for a Purpose Made Classic Side Hinged Door (Kingham)
Purpose made doors are manufactured to the exact overall width and height entered at the time of order, up to 2750mm wide and 2340mm high. The ordering width is the overall width including both 50mm frame legs, and the ordering height is the overall height including the 50mm frame head. Pricing is calculated directly from these overall dimensions.
The steel sub-frame is 50mm all round, meaning the clear internal frame opening will be 100mm narrower and 50mm lower than the overall ordering size specified.
These ordering figures are exact manufacturing dimensions with no built-in allowances. Deduct your required fitting tolerance from your structural opening measurements before placing your order.
How to measure your opening
- Measure the structural width at the top, middle and bottom of the opening, and record the smallest measurement.
- Measure the height on both sides and in the centre down to the finished floor level, and record the smallest measurement.
- Check the opening is square and the floor is level across the entire opening. A level floor prevents the leaves from binding or catching.
Fitting in or behind the opening
In the opening: Order smaller than your smallest opening dimensions to provide sufficient fitting tolerance (typically 10–20mm on width and 5–10mm on height) so the frame fits plumb, square and level.
Behind the opening: Order larger than the clear structural opening to ensure the 50mm frame overlaps the brickwork, and verify that the outward-opening leaves will swing completely clear.
Size range
| Panel split | Overall ordering width | Overall ordering height |
|---|---|---|
| 1/3–2/3 split only | Up to 2750mm | Up to 2340mm |
The Highworth and Kingham models are supplied exclusively as a 1/3–2/3 split on all purpose-made sizes.
* Outward swinging as standard. Check that clear opening space is available on the driveway outside.
For full installation diagrams and step-by-step instructions, view our measuring guide for side hinged doors.

 Garador Cathedral (19 Colour Options)
 GDO Classic Highworth (32 Colour Options)
 Our Promise
We pride ourselves on our customer service and are always happy to help