

































Dimensions for Carteck Insulated Sectional Door

CarTeck GSW 40-L Sectional Garage Doors
The CarTeck GSW 40-L sectional garage door is ordered and priced by the daylight opening size between the factory steel fixing frame (Ordering Width × Ordering Height). This follows the universal sizing standard used across the UK sectional garage door market.
A major commercial strength of the CarTeck range is its industry-leading selection of factory sizes. Rather than restricting you to a small handful of traditional imperial heights, CarTeck provides 15 standard heights across 19 standard widths. This allows you to match existing UK brickwork openings far more accurately with a standard-price door, avoiding unnecessary infills or bespoke manufacturing costs.
Before ordering, the most critical decision is your installation position: behind the opening (the ideal and standard method) or between the opening (in the reveal). Review the complete standard sizing matrix below, followed by detailed measuring instructions for both installation types.
Standard CarTeck Sizing Matrix (Up to 5500mm Wide)
The table below groups all standard widths alongside their available factory heights. Widths up to 4420mm (14'6") can be specified in any of the 15 standard heights. Wider spans feature tailored maximum heights to ensure optimal spring balance and track performance.
Metric Dimension — Nominal Imperial Reference
Metric Dimension — Nominal Imperial Reference
2134mm — 7'0"
2235mm — 7'4"
2286mm — 7'6"
2388mm — 7'10"
2438mm — 8'0"
2591mm — 8'6"
2743mm — 9'0"
3048mm — 10'0"
3353mm — 11'0"
3658mm — 12'0"
3962mm — 13'0"
4216mm — 13'10"
4267mm — 14'0"
4420mm — 14'6"
1925mm — 6'4"
2000mm — 6'6"
2050mm — 6'9"
2084mm — 6'10"
2125mm — 7'0"
2175mm — 7'2"
2204mm — 7'3"
2250mm — 7'4"
2375mm — 7'9"
2500mm — 8'2"
2625mm — 8'9"
2750mm — 9'0"
2875mm — 9'5"
3000mm — 9'9"
1925mm — 6'4"
2000mm — 6'6"
2050mm — 6'9"
2084mm — 6'10"
2125mm — 7'0"
2175mm — 7'2"
2204mm — 7'3"
2250mm — 7'4"
2375mm — 7'9"
2500mm — 8'2"
2625mm — 8'9"
2750mm — 9'0"
2875mm — 9'5"
1925mm — 6'4"
2000mm — 6'6"
2050mm — 6'9"
2084mm — 6'10"
2125mm — 7'0"
2175mm — 7'2"
2204mm — 7'3"
2250mm — 7'4"
2375mm — 7'9"
2500mm — 8'2"
2625mm — 8'9"
5500mm — 18'0"
1925mm — 6'4"
2000mm — 6'6"
2050mm — 6'9"
2084mm — 6'10"
2125mm — 7'0"
2175mm — 7'2"
2204mm — 7'3"
2250mm — 7'4"
2375mm — 7'9"
2500mm — 8'2"
Note: Always order using metric millimetre dimensions. Imperial references are traditional nominal trade terms only. If your opening falls between standard sizes, made-to-measure doors are readily available.
Fitting Behind the Opening: The Standard Installation
The vast majority of sectional garage doors in the UK are installed behind the opening (internal face fit). Whenever your garage interior permits, this is the recommended and ideal installation position for several important reasons:
- Maximises Drive Through Width and Height: The 85mm vertical frame uprights and top header sit completely behind the internal brick piers and lintel. This means you achieve 100% of the brickwork opening width and height for driving your vehicle in and out.
- Maximises Thermal Insulation & Draught Proofing: Because the door closes flat against the inside face of the opening, the 40mm thick insulated door panel and perimeter weather seals overlap the brickwork directly. This eliminates thermal bridging and prevents wind-driven rain or draughts from bypassing the edges.
- Maximises Security: With the fixing framework bolted directly to the solid internal structure, there are zero exposed frame joints, screw heads, or pry points accessible from the outside.
- Accommodates Irregular Brickwork: If your brick piers are out of plumb, or the opening sizes vary from top to bottom, an internal fit easily absorbs these discrepancies without unsightly uneven gaps around the door.
Determining Your Ordering Size When Fitting Behind:
When fitting behind, your ordering size typically matches your daylight structural opening, provided you have the minimum required internal clearances:
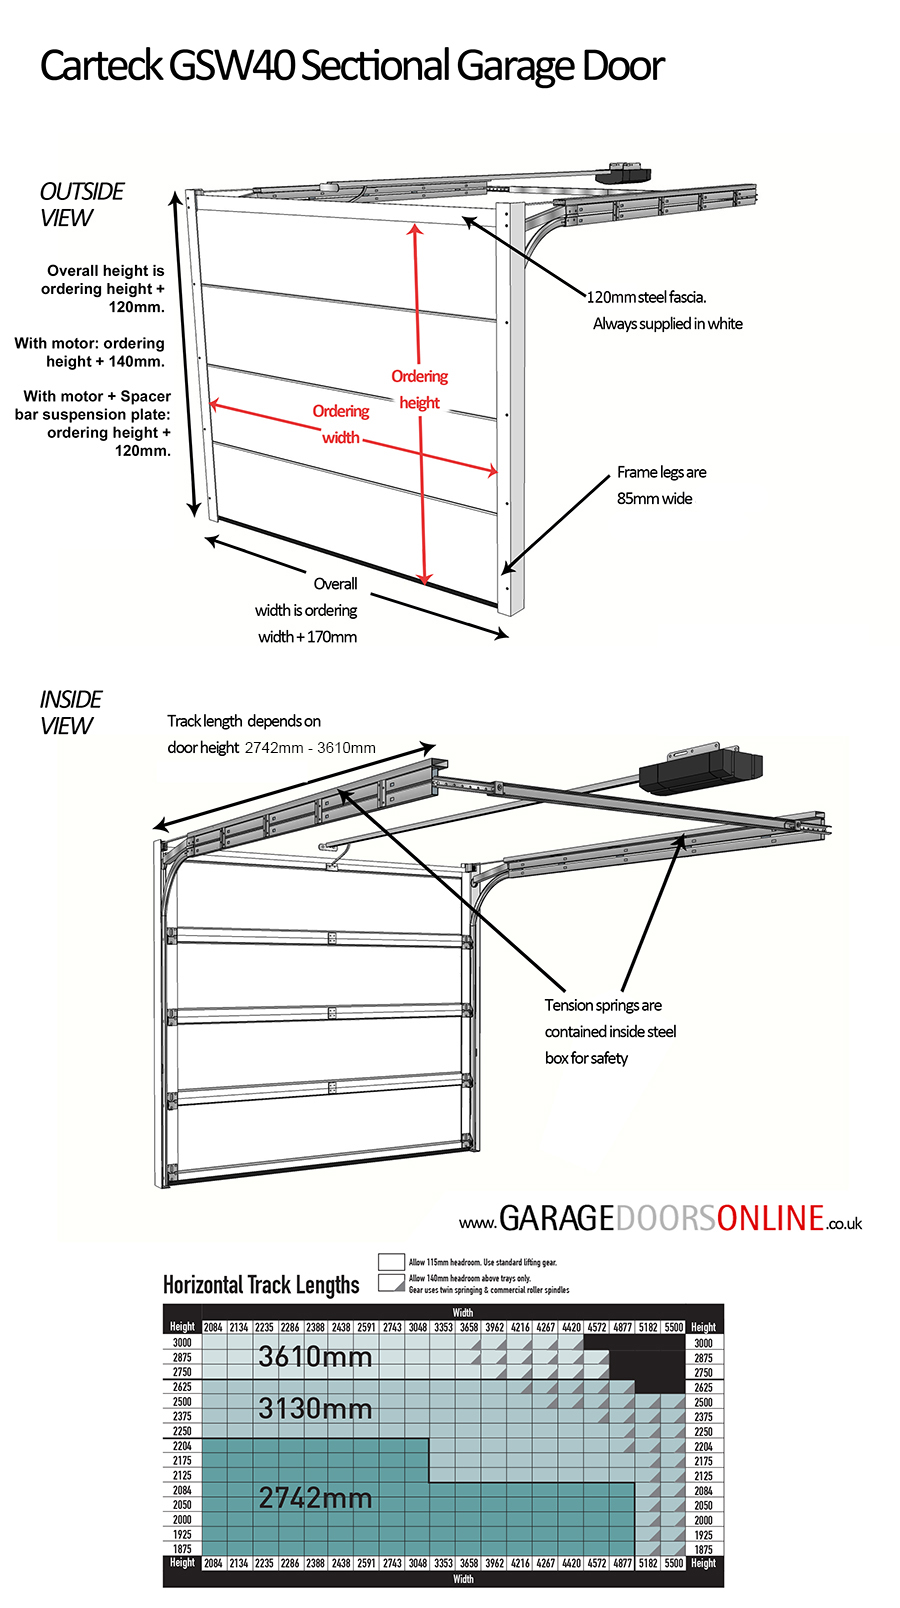
- Internal Sideroom Required: Minimum 85mm on each side to accommodate the vertical steel frame legs and spring tracks.
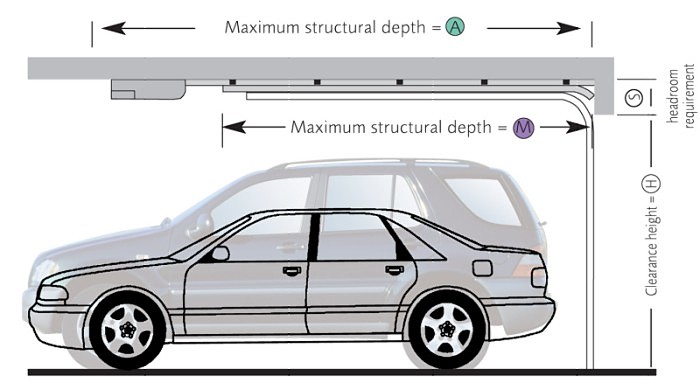
- Internal Headroom Required: Minimum 120mm for manual doors, or 140mm for standard electric operation (reduced to 120mm with the low-headroom spacer plate).
Example: If your brick opening measures 2286mm wide by 2125mm high, and you have at least 85mm sideroom on both sides and 140mm headroom above, you order exactly a 2286mm × 2125mm (7'6" × 7'0") door.
Relevance of Outer Frame Colour:
All CarTeck door fixing frames (the upright legs and top header) are factory finished in Smooth White as standard. However, because the steel frame uprights incorporate a small returned lip along the inner edge where the panel seals meet the frame, this section of the sub-frame remains partially visible when looking towards the door from an angle outside.
Furthermore, if your chosen door size is slightly smaller than your structural brickwork opening (a very common scenario when selecting the nearest standard size to avoid bespoke cutting costs), part of the frame face will be directly exposed to the outside. In these situations, leaving the frame white against a dark Anthracite Grey, Black, Trend colour, or woodgrain door panel can create an unintended high contrast border.
If you want the sub frame to match your door panels seamlessly, or if you prefer a deliberate contrasting accent, review the frame finishing options carefully before finalising your order:
- Factory Colour-Matched Frames: On the standard GSW 40-L range, frame legs and headers can be factory powder-coated to match your door's Trend, RAL, or wood-design finish for a modest uplift. Note that some CarTeck models (such as the heavy-duty CarTeck XL range) include a fully colour-matched frame and header free of charge as standard.
- 3D Cloaking Cover Profiles: Teckentrup also manufactures purpose-designed snap-on 3D aluminium/steel cloaking profiles in matching finishes. These wrap neatly over the frame legs and header to conceal any visible white steel and bridge small structural gaps.
Note: If you do not have the internal clearances to fit behind the opening and must install the door between the brickwork, getting your frame finish, frame type, and sizing deductions right is even more critical — see the dedicated section below.
Fitting Between the Opening: The Alternative Installation
If your garage lacks internal side room or head room (e.g., solid piers directly on the boundary, intrusive piers, or pipes running along the lintel), the door must be installed between the brickwork (in the reveal). Because the frame will be positioned inside the daylight opening, you must deduct the width of the steel framework plus a practical fitting tolerance.
Masonry is rarely dead plumb or square. Ordering with zero tolerance makes fitting almost impossible and risks jamming the frame.
- Ordering Width Calculation: The vertical frame uprights measure 85mm each side (170mm total). We recommend allowing a minimum 10mm fitting tolerance per side (20mm overall).
Formula: Deduct 190mm (170mm frame + 20mm tolerance) from your tightest structural opening width. - Ordering Height Calculation: You must allow for the top frame header / headroom requirement plus a 10mm fitting tolerance at the lintel.
- Manual Doors: Requires 120mm headroom. Deduct 130mm (120mm + 10mm tolerance) from your structural opening height.
- Electric Operation (Standard): Requires 140mm headroom. Deduct 150mm (140mm + 10mm tolerance) from your structural opening height.
- Electric Operation (Low Headroom): When ordered with the low-headroom spacer bracket, headroom reduces to 120mm (requiring a 130mm total deduction).
Crucial Finishing Details for Between-Reveal Installations:
- Frame Colour Visibility: Because the frame sits entirely within the opening, both 85mm uprights and the top header are fully exposed to view from the street. Specifying either a factory colour-matched frame or CarTeck 3D cloaking cover profiles is essential if you want the frame to blend with your door panels.
- Between-Fix "No-Holes" Frame: Standard CarTeck frames include factory pre-drilled back-fixing holes on the face. For an immaculate finish without visible plastic plugs, specify the Between Fix Frame (without holes), available on standard sizes up to 5500mm wide × 2250mm high.
- Fixing Brackets: Between-reveal installations require dedicated between reveal fixing bracket packs and twist-fix header brackets to anchor the frame securely into the brickwork reveals and lintel.
Clearances & Internal Track Dimensions
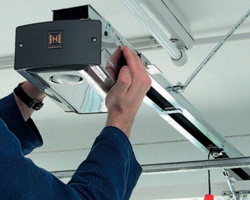
Always verify internal garage clearances prior to ordering, including side room, head room, and the depth required for the horizontal tracks and electric operator boom.
CarTeck XL and SuperSize Garage Doors
For wide residential garages and commercial openings exceeding 5.5 metres, Teckentrup engineers two heavy-duty sectional specifications: the CarTeck XL and CarTeck SuperSize.
CarTeck XL Sectional Doors
- Size Range: Extends the GSW 40-L range for spans from 5501mm up to 6250mm wide and heights up to 2500mm.
- Lifting Mechanism: Engineered with rear-mounted torsion springs, heavy-duty "X-pack" roller brackets, and rear panel reinforcing profiles.
- Automation: Powered by the high-torque CarTeck DRIVE Pro 1100 operator as standard.
- Fitting Position: Supplied with a colour-matched frame and header included as standard, suitable for fitting either behind the reveal or between the reveal.
CarTeck SuperSize Sectional Doors
- Size Range: Spans from 6000mm up to 8000mm wide (26'3"), with heights up to 3000mm in a single uninterrupted span.
- Lifting Mechanism: Heavy-duty industrial components, structural wind-load bracing profiles, and front-mount torsion springs (low-headroom rear-mount available).
- Automation: Driven by the CarTeck DRIVE Pro 1100 or industrial Direct Drive motor, complete with optical safety edge and photocells as standard.
- Fitting Position: SuperSize doors are constructed with hot-dipped galvanised frame legs and do not include a header; they must always be fitted behind the reveal. The side weather seals fully cloak the galvanised frame edge from external view.