

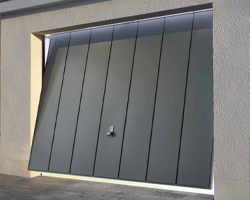



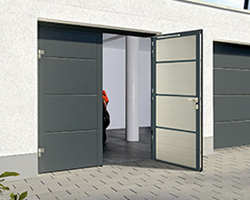


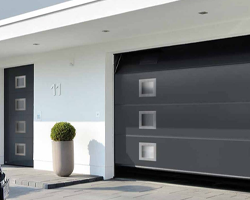































The Hormann 2011 Open For Infill provides a German engineered steel chassis and operating mechanism, designed for anyone wanting to create a bespoke clad garage door. Rather than fabricating a door panel and counterbalance gear on site, the 2011 gives you a rigid, pre-drilled host frame that handles all mechanical balancing and twin-point locking safely. Available in Traffic White or Terra Brown with canopy or retractable operating gear, it is built to accept custom timber or lightweight composite infills between 6 kg/m² and 10 kg/m² across a wide range of popular UK single opening sizes.
- German Manufactured
- All UK Standard Sizes Offered
- Open for Infill - Your Own Design
- Canopy or Retractable Mechanism Options
Hormann 2011 Open For Infill Steel Up and Over Garage Door Chassis
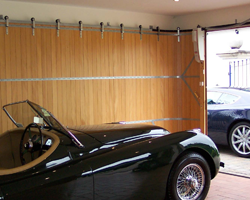
The Hormann 2011 Open For Infill (OFI) provides a proven, German engineered chassis and mechanical operating gear designed specifically for anyone creating their own custom clad garage door. Instead of attempting to build an entire door leaf and lifting mechanism from scratch on site, the 2011 gives joiners, builders, and homeowners a fully certified, rigid steel host frame that takes care of all balance, safety, and locking mechanics right out of the box.
The door leaf chassis and optional steel sub frame are available in either Traffic White (RAL 9016) or Terra Brown (RAL 8028) powder-coated finish. Terra Brown is the traditional favourite when infilling with natural timber species like Western Red Cedar, Idigbo, or Larch, while White provides a neutral backdrop for painted timber, composite cladding, or contemporary panelling.
Standard Sizing Options
We supply the 2011 Open For Infill across a comprehensive grid of standard UK single garage opening dimensions. All dimensions refer to the internal opening size of the frame (daylight width x height):
- Available Widths: 6ft 6in (1981mm), 6ft 10in (2083mm), 7ft 0in (2134mm), 7ft 3in (2210mm), 7ft 5in (2261mm), 7ft 6in (2286mm), 7ft 8in (2337mm), and 8ft 0in (2438mm)
- Available Heights: 6ft 4in (1930mm), 6ft 6in (1981mm), and 7ft 0in (2134mm)
Canopy vs Retractable Operating Mechanism
The 2011 chassis is available with either canopy or retractable lifting gear:
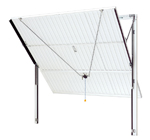
- Canopy Gear: Operated by an overhead torsion spring and vertical side tracks. Ideal strictly for manual hand operation, leaving your internal ceiling and side walls completely clear of horizontal tracks. Canopy gear is available across single widths up to 8ft 0in wide.
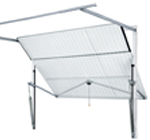
- Retractable Gear: Uses heavy gauge side-mounted counterbalance springs and horizontal overhead tracks running back into the garage. Retractable gear provides smooth, balanced travel and is essential if you plan to automate the door with an electric remote control operator.
Crucial Infill Weight & Thickness Guidelines
Because up and over doors rely on finely balanced counterweights and springs, your chosen cladding material must remain within Hormann's specified weight envelope for safe and effortless operation:
- Permissible Infill Weight: Minimum 6 kg per m² up to a maximum of 10 kg per m². Staying within this weight bracket ensures the springs lift the panel evenly without straining or snapping back.
- Cladding Materials: Softwoods and light-to-medium hardwoods such as Western Red Cedar, Accoya, Larch, or lightweight exterior composites are ideal. Very dense, heavy hardwoods (such as solid European Oak) are generally too heavy for standard Series 2000 springs and will exceed the 10 kg/m² threshold.
- Maximum Infill Thickness: Up to 16mm thick (plus 1mm working clearance) when cladding over the face of the steel chassis.
Two Infill Design Configurations
The steel chassis allows your joiner to fix the infill in one of two ways depending on the visual finish you want:
- Infill Overlapping the Frame: The cladding timber or composite boards run across the face and outer edges of the steel chassis, completely concealing the steel framework from the outside. When closed, only your timber design is visible.
- Infill Within the Frame: The infill material sits neatly inside the recessed perimeter profile of the chassis leaf, leaving the protective bottom steel threshold visible to shield the lower edge of the timber from ground splash and standing rainwater.
Why We Recommend the Matching Steel Sub Frame
While the door chassis can be installed into a structural timber sub frame, ordering it complete with the factory steel box section sub frame ensures a much faster, more secure fit:
- Factory Pre-Assembled Gearing: The springs, lifting arms, and track runners arrive already mounted and aligned to the steel frame, cutting installation time on site and guaranteeing true square geometry.
- Coordinated Powder Coating: The steel sub frame is finished from the factory in the same Traffic White or Terra Brown colour as the chassis.
- Frame Width Profiles: Available with 60mm frame legs (standard for canopy gear) or 75mm heavy-duty frame legs (standard for retractable gear and recommended for reveal fitting).
Fittings, Locking & Automation
- Locking Mechanism: Supplied with a round black exterior handle and interior turn disc operating a 2 point mechanical rotary latch system that locks into the side frame legs.
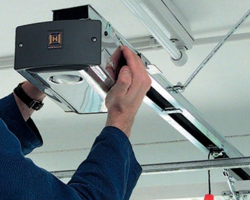
- Electric Automation: Retractable models can be easily automated using a Hormann ProMatic or Hormann SupraMatic boom operator. When automating, we strongly recommend adding a Hormann de-latch kit to mechanically disengage the bottom rotary catches automatically as the carriage lifts.
- Emergency Release: If your garage does not have a separate pedestrian side entrance or internal access door, an external emergency release device is required to disengage the electric operator from outside during a power cut.
*Practical Tip: Always seal and treat all timber cladding on all six sides (including end grains, tongue and grooves, and rear faces) prior to fixing it to the steel chassis to prevent moisture absorption and warping.
Hormann 2011 Open For Infill Sub Frame Ordering Dimensions
When ordering your Hormann 2011 Open For Infill door with a factory steel sub frame, use the reference table below to check your total outer frame dimensions. All measurements are shown as width x height in millimetres.
*Fitting note: If installing between the brickwork reveal, your structural opening must allow for fitting tolerance (we recommend roughly 10mm on the width and 5mm on the height). If installing behind the opening onto the internal piers, the frame fixes flat against the inside face of the garage.
| Nominal Door Ordering Size (Width x Height) | Overall Frame Size: Standard 75mm Frame | Overall Frame Size: Optional 60mm Frame (Canopy Only) |
|---|---|---|
| 1981 x 1981 (6ft 6in x 6ft 6in) | 2121 x 2038 | 2091 x 2038 |
| 1981 x 2134 (6ft 6in x 7ft 0in) | 2121 x 2191 | 2091 x 2191 |
| 2083 x 1930 (6ft 10in x 6ft 4in) | 2223 x 1987 | 2193 x 1987 |
| 2083 x 1981 (6ft 10in x 6ft 6in) | 2223 x 2038 | 2193 x 2038 |
| 2083 x 2134 (6ft 10in x 7ft 0in) | 2223 x 2191 | 2193 x 2191 |
| 2134 x 1930 (7ft 0in x 6ft 4in) | 2274 x 1987 | 2244 x 1987 |
| 2134 x 1981 (7ft 0in x 6ft 6in) | 2274 x 2038 | 2244 x 2038 |
| 2134 x 2134 (7ft 0in x 7ft 0in) | 2274 x 2191 | 2244 x 2191 |
| 2210 x 1930 (7ft 3in x 6ft 4in) | 2350 x 1987 | 2320 x 1987 |
| 2210 x 1981 (7ft 3in x 6ft 6in) | 2350 x 2038 | 2320 x 2038 |
| 2210 x 2134 (7ft 3in x 7ft 0in) | 2350 x 2191 | 2320 x 2191 |
| 2261 x 1981 (7ft 5in x 6ft 6in) | 2401 x 2038 | 2371 x 2038 |
| 2261 x 2134 (7ft 5in x 7ft 0in) | 2401 x 2191 | 2371 x 2191 |
| 2286 x 1981 (7ft 6in x 6ft 6in) | 2426 x 2038 | 2396 x 2038 |
| 2286 x 2134 (7ft 6in x 7ft 0in) | 2426 x 2191 | 2396 x 2191 |
| 2337 x 1930 (7ft 8in x 6ft 4in) | 2477 x 1987 | 2447 x 1987 |
| 2438 x 1930 (8ft 0in x 6ft 4in) | 2578 x 1987 | 2548 x 1987 |
| 2438 x 1981 (8ft 0in x 6ft 6in) | 2578 x 2038 | 2548 x 2038 |
| 2438 x 2134 (8ft 0in x 7ft 0in) | 2578 x 2191 | 2548 x 2191 |
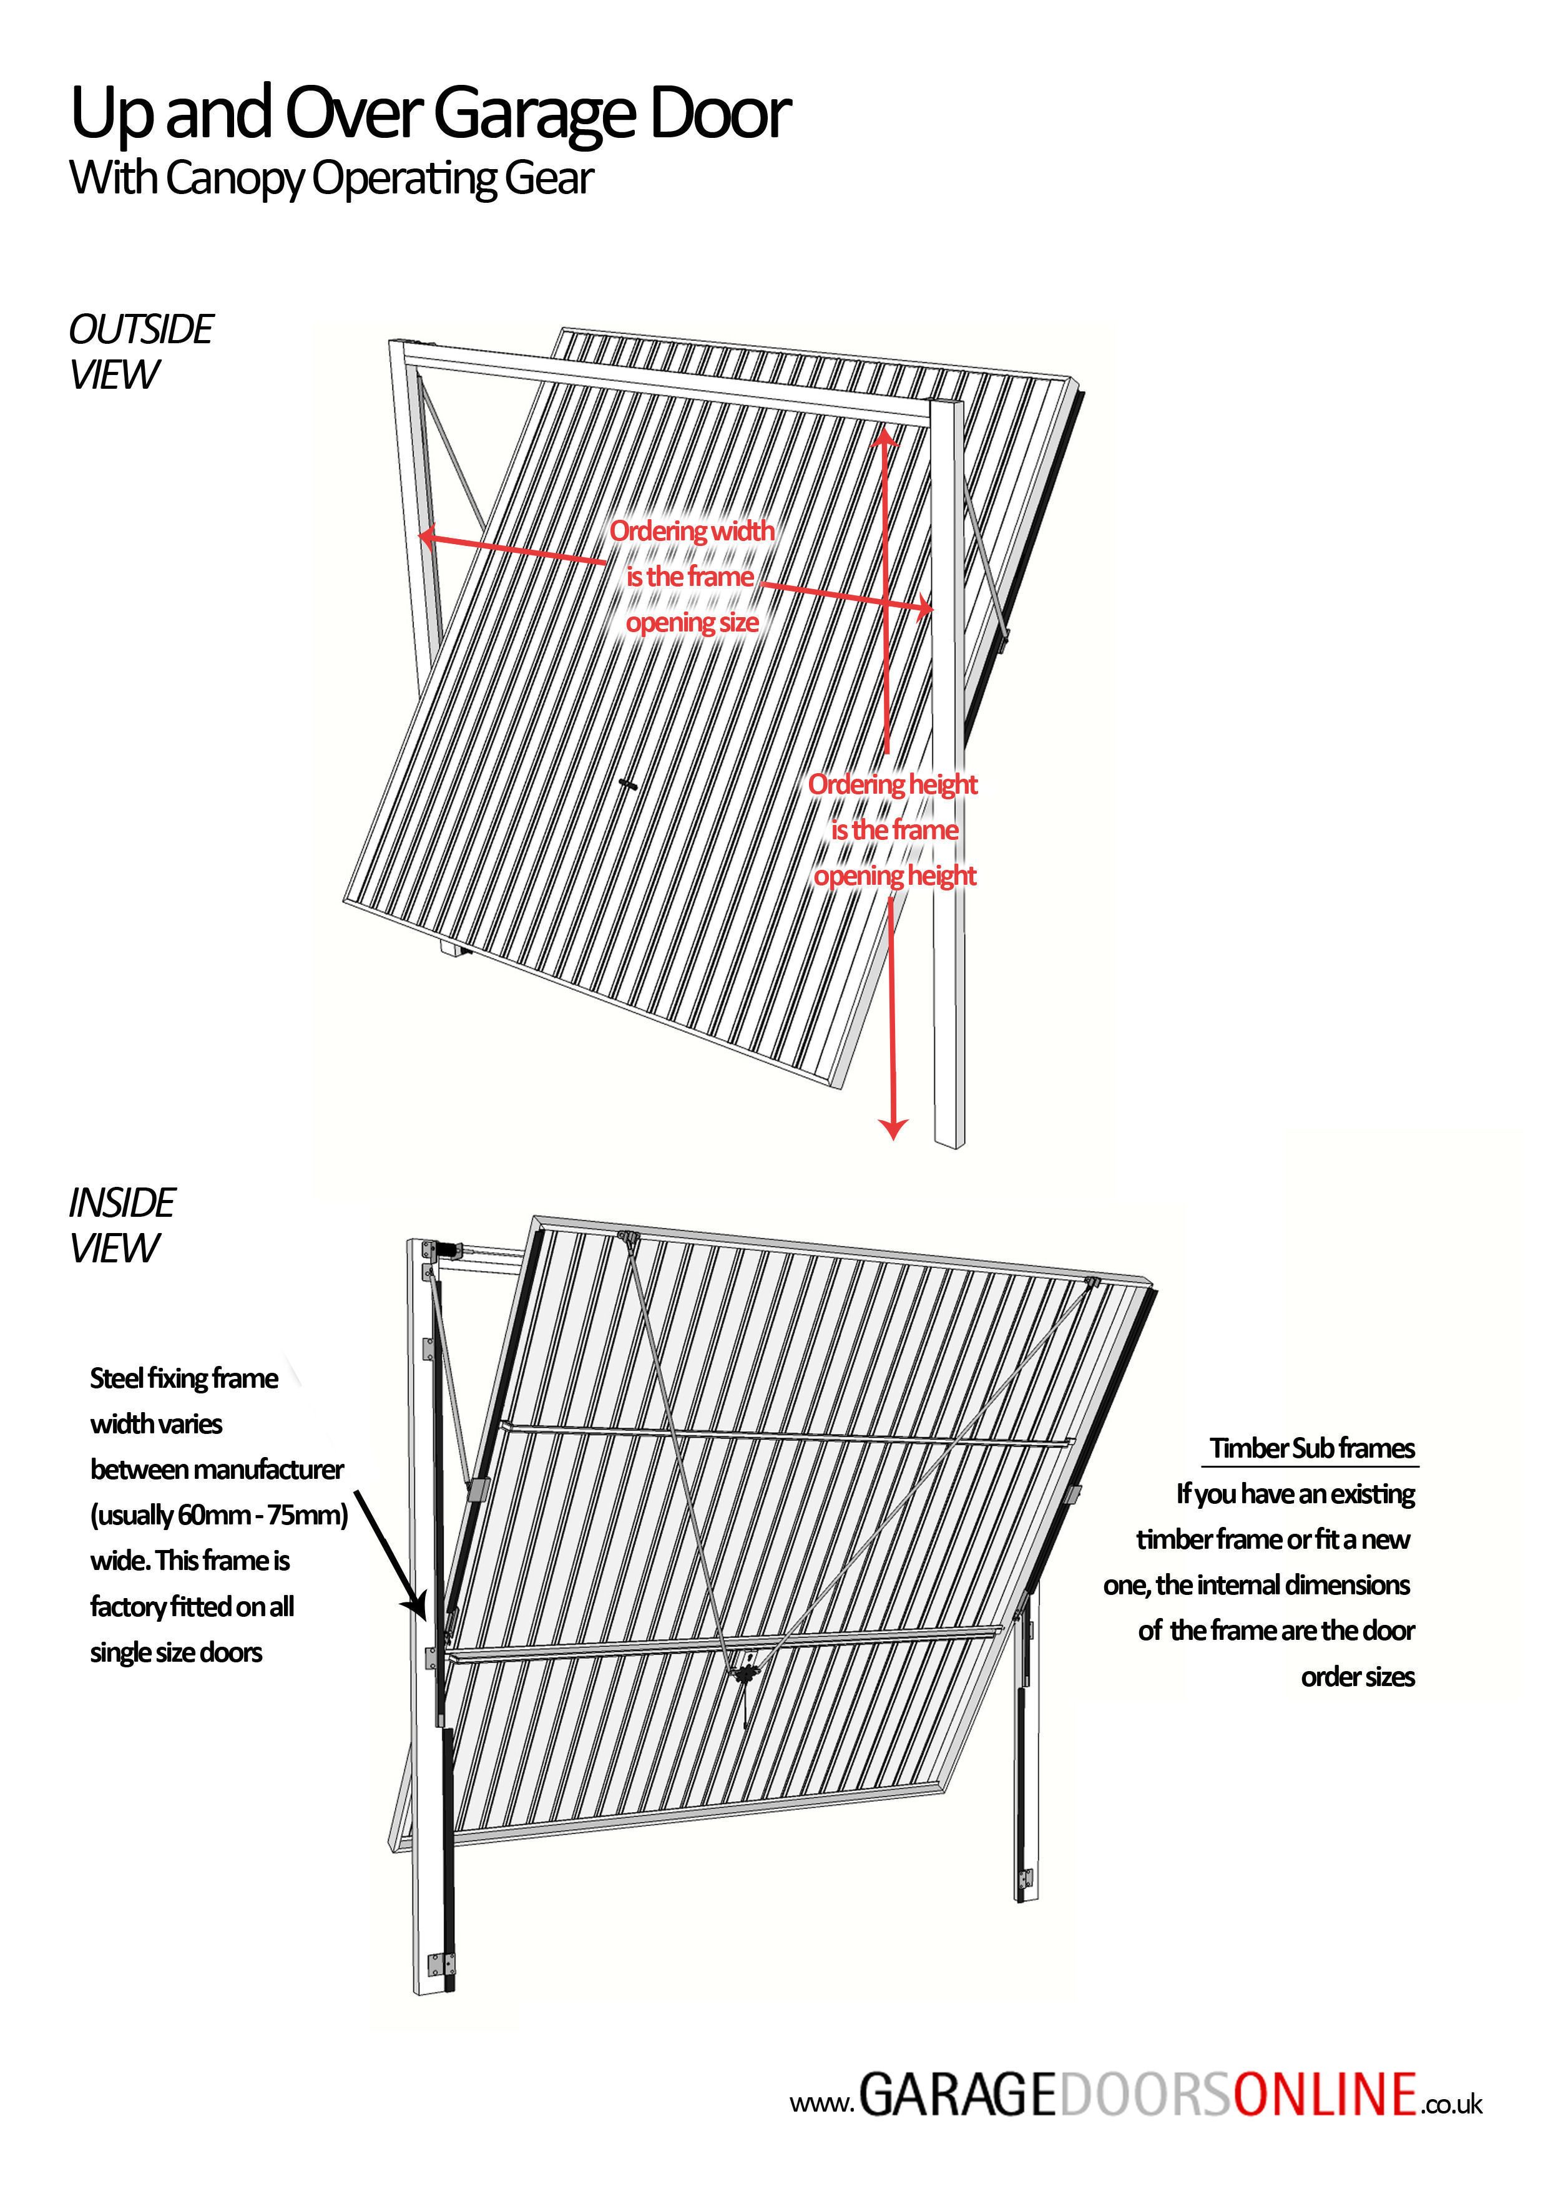
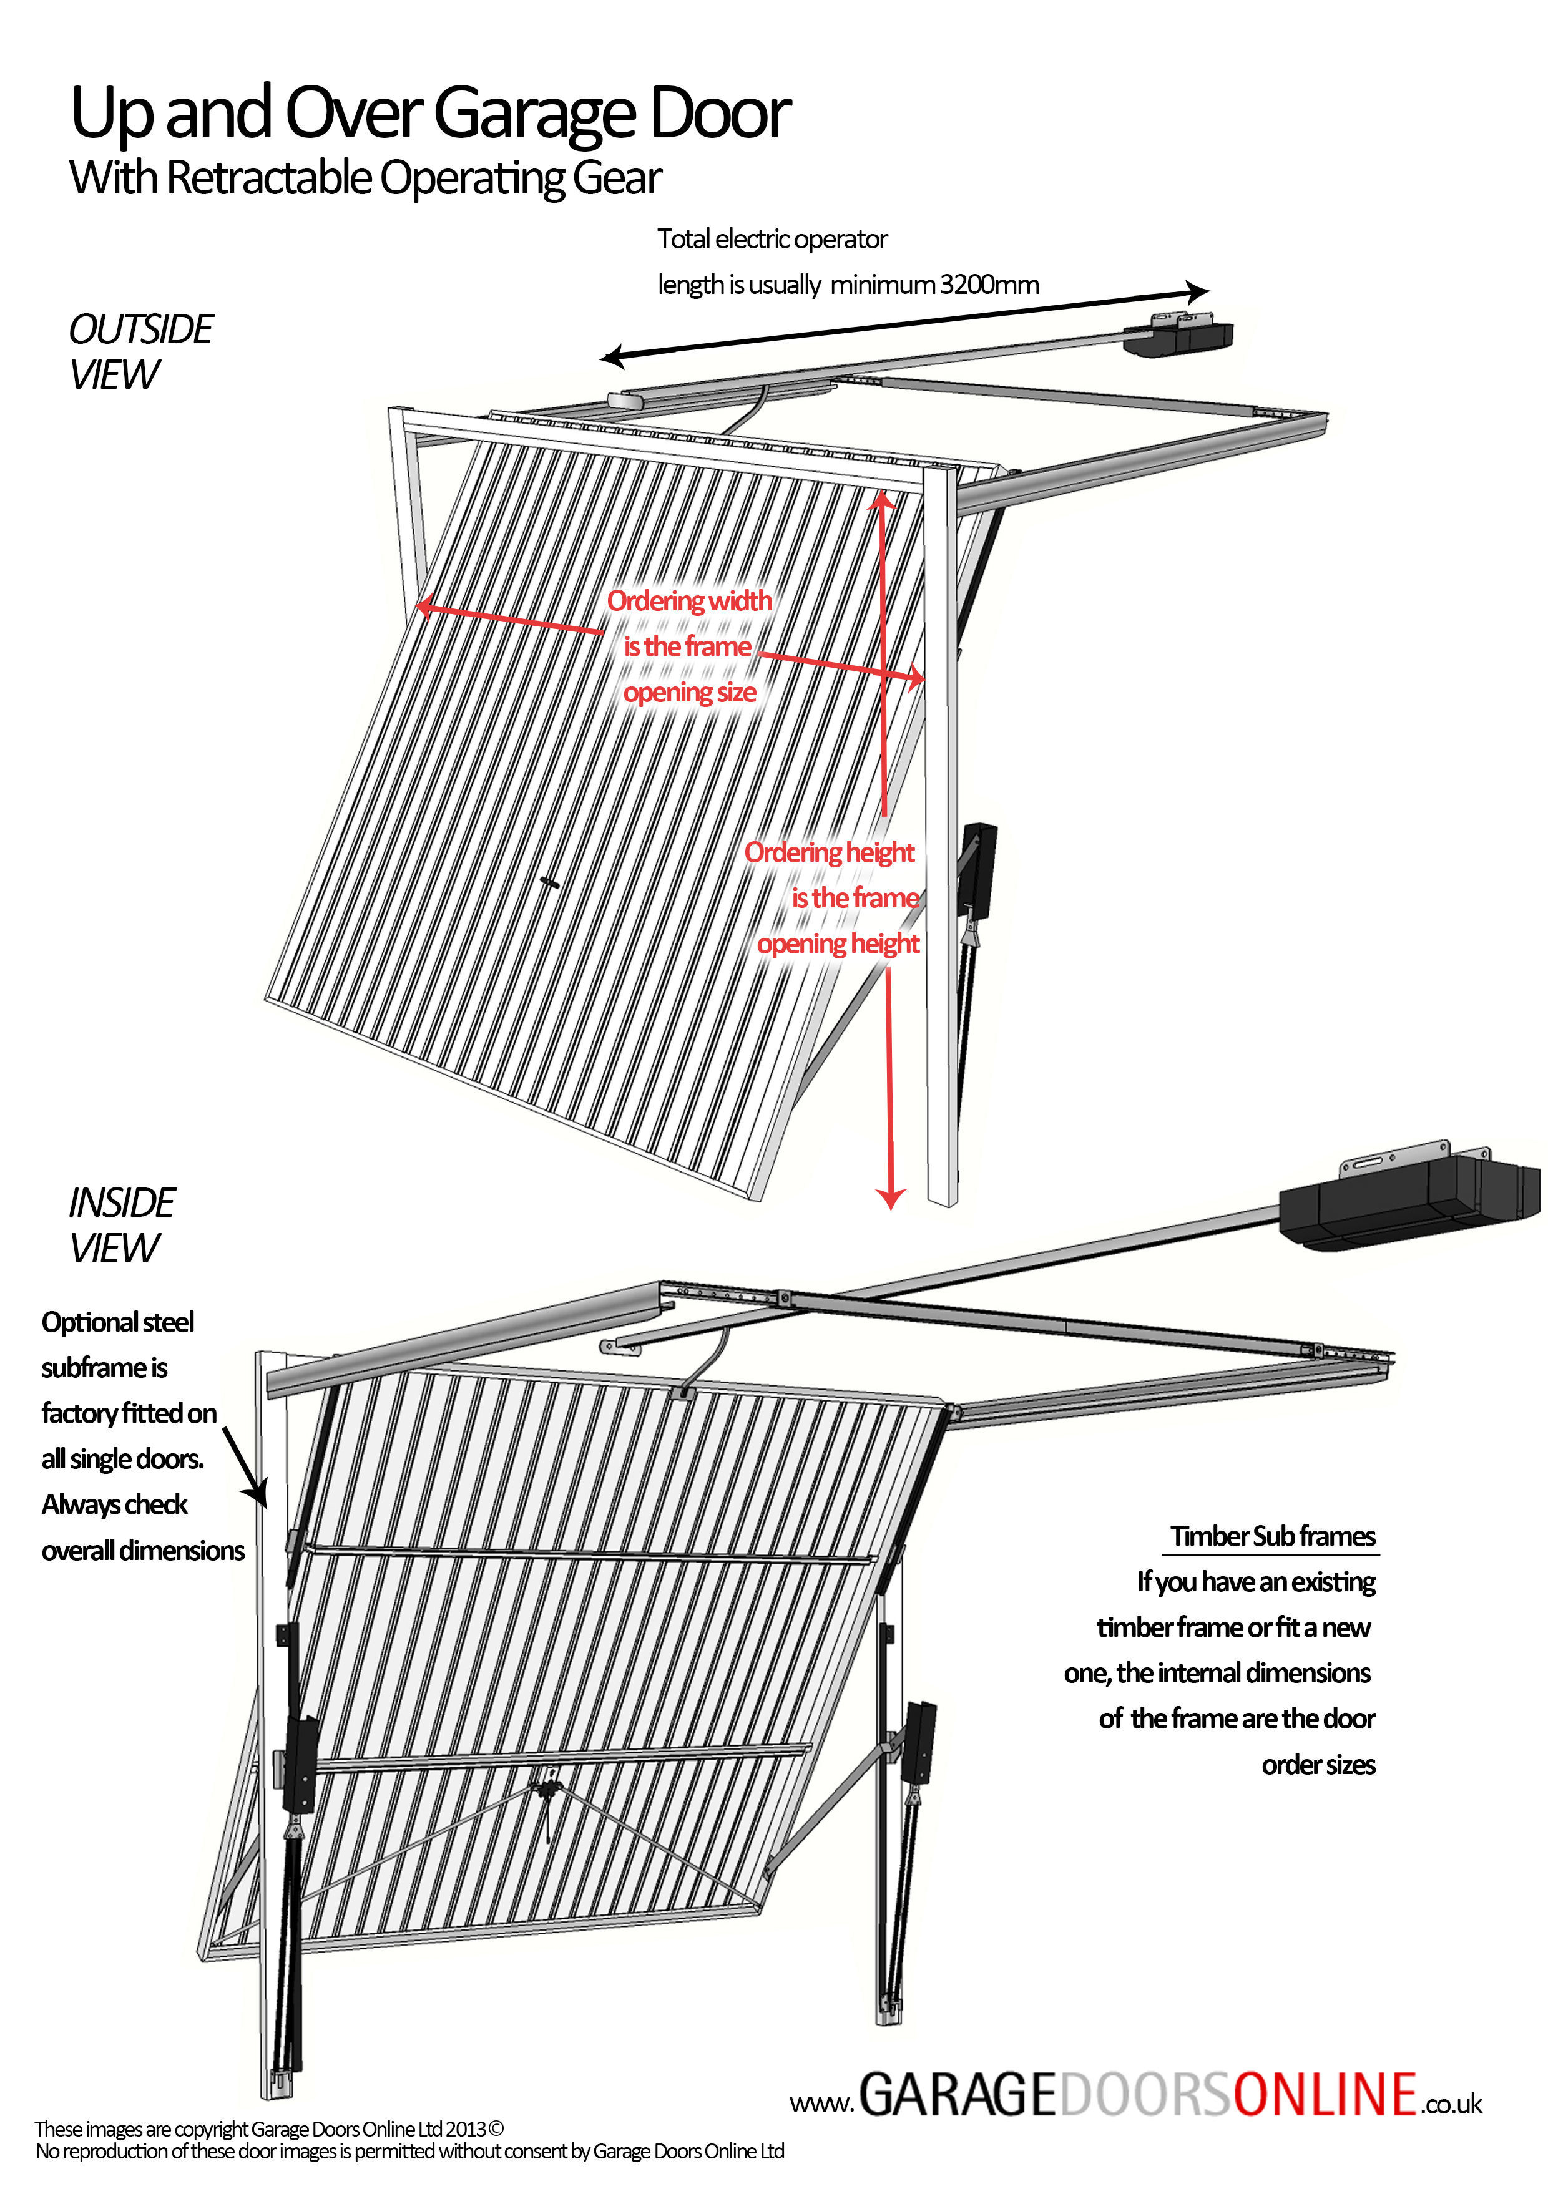
Factory Fitted Steel Fixing Frame
The steel sub frame offered as an option is also finished in the same white finish as the door and saves a lot of time and money over a timber sub frame option whilst also offering tighter tolerances around the edges of the door panel.
We recommend the steel sub frame for all up and over garage doors.


We offer 2 sizes for the steel sub frame, a 60mm wide frame which can only be used on the canopy operating mechanism and a 75mm wide frame which is offered
|
Canopy mechanism with steel frame |
 Retractable mechanism with steel frame |
Extra Security Locking
Upgrade to a 4 point locking rod system for the best security and resistance to force entry. The Hormann locking rod system combined with a steel sub frame utilises the steel closing lip along with strategically placed steel plates to prevent easy access to the internal locking catches for the door.
With each locking latch in each corner this is a hard door to break into.
If you decide to order the remote control operator then there is no need to opt for a 4 point locking system as the operator holds the top of the door but the ‘De Latch Security Locking’ is a great device to utilise the manual locking for the retractable gear option in conjunction with the remote control operator by connecting with a mechanical latching system. It will provide a 3 point locking system when added to your door.
If you do not opt for the De Latch system you will have to de commission the manual locking system on the door. For a canopy door the de latch mechanism is not possible with the electric operator, only for the retractable mechanism.
Retractable PLUS gear
Only an option if you choose the retractable mechanism on the door. This is a clever cranked arm system to provide a wider drive through width when the door is open by raising the height of the lifting arms either side of the door. It will only provide a wider drive through width for most cars and not 4x4 vehicles. Please check for exact dimensions or ask for clarification depending on the door height chosen.
Remote Control Electric Operator
We offer the very best options for the door models within our online shop and with the Hormann up and over doors it is either the Promatic or Supramatic models with the Supramatic having more power and more options and accessories available.
Either model is a Bi Secur system meaning the very latest in 2 way communication and also encrypted remote signalling for the best security possible.
Either operator comes complete with 2 hand held transmitters as standard and an internal manual release mechanism. Both operators also offer a courtesy light integrated into the motor head for light when the door is operated and a power off after a timed period.
Design and Cladding Configurations
The Hormann 2011 Open For Infill steel chassis offers two distinct architectural cladding methods:
- Infill Overlapping the Frame: The cladding material runs continuously across the face of the steel chassis, completely concealing the perimeter steel frame and bottom threshold. When the door is closed, only your bespoke timber or composite finish is visible from the outside.
- Infill Within the Frame: The timber boards sit recessed inside the perimeter chassis profile. This leaves the factory-finished lower steel threshold exposed, shielding the bottom edge of your timber from ground splash, surface water, and rot.
Permissible Infill Weights and Dimensions
Because up and over doors rely on finely calibrated counterbalancing springs, your infill material must stay within Hormann's certified operational limits:
- Weight Limits: Minimum 6 kg per m² up to a maximum of 10 kg per m² (applies to both single and double doors). Lightweight timbers such as Western Red Cedar, Accoya, Larch, or lightweight exterior composites are recommended.
- Maximum Infill Thickness: Up to 16mm timber thickness with an allowance of 1mm working clearance (17mm total thickness) when overlapping the face of the chassis.
- Actual Steel Leaf Dimensions: The chassis leaf dimensions are engineered slightly smaller than the nominal ordering size (BR):
- Leaf Width = Nominal Order Width (BR) minus 58mm
- Leaf Height = Nominal Order Height (BR) minus 10mm
Chassis Construction and Build Details

- Fully Welded Tubular Construction: High-tensile galvanised steel frame with rigid welded internal vertical bracing struts designed to eliminate panel twist.
- Pre-Drilled for Easy Fixing: The perimeter frame and internal vertical struts are factory pre-drilled at 30mm centres, allowing you to screw timber battens or boards securely from the rear without measuring and drilling on site.
- Protective Factory Coating: Coated in a high-grade polyester primer finish in either Traffic White (RAL 9016) or Terra Brown (RAL 8028) to coordinate with your cladding choice.
- Technical Guidance Included: Supplied with comprehensive illustrated fitting instructions detailing recommended cladding layouts and batten fixings.
*The 2011 chassis is available in standard single and double widths up to 5000mm wide. For bespoke commercial widths over 4267mm carrying heavier cladding, please refer to the Hormann N500 or ET500 commercial ranges.
Optional Upgrades and Accessories
Retractable Plus Gearing (Extra Drive-Through Width)
On standard retractable gear, the side lifting arms sit down at vehicle wing-mirror height, narrowing your usable drive-through width by roughly 120mm to 150mm. The optional Retractable Plus gear raises the pivot geometry higher up the frame, restoring the full clear opening width (identical to canopy gear) while retaining all the benefits of smooth retractable travel and direct electric automation.
Compensation and Modernisation Trim Panels
If your brickwork opening is slightly wider or taller than a standard stock door size, colour-matched steel compensation panels allow you to bridge the head or side gaps cleanly. If older brickwork was chipped or damaged during the removal of the previous frame, modernisation trim panels cover rough masonry without the need for wet plastering or timber boxing.
Flexible Bottom Rubber Weatherseal
Recommended for garages without a raised floor threshold. This tough synthetic bottom rubber profile fixes to the underside of the door to seal against uneven concrete and block driven rain, dust, and leaves.
Hormann 2011 Open For Infill Sub Frame Ordering Dimensions
When ordering your Hormann 2011 Open For Infill door with a factory steel sub frame, use the reference table below to check your total outer frame dimensions. All measurements are shown as width x height in millimetres.
*Fitting note: If installing between the brickwork reveal, your structural opening must allow for fitting tolerance (we recommend roughly 10mm on the width and 5mm on the height). If installing behind the opening onto the internal piers, the frame fixes flat against the inside face of the garage.
| Nominal Door Ordering Size (Width x Height) | Overall Frame Size: Standard 75mm Frame | Overall Frame Size: Optional 60mm Frame (Canopy Only) |
|---|---|---|
| 1981 x 1981 (6ft 6in x 6ft 6in) | 2121 x 2038 | 2091 x 2038 |
| 1981 x 2134 (6ft 6in x 7ft 0in) | 2121 x 2191 | 2091 x 2191 |
| 2083 x 1930 (6ft 10in x 6ft 4in) | 2223 x 1987 | 2193 x 1987 |
| 2083 x 1981 (6ft 10in x 6ft 6in) | 2223 x 2038 | 2193 x 2038 |
| 2083 x 2134 (6ft 10in x 7ft 0in) | 2223 x 2191 | 2193 x 2191 |
| 2134 x 1930 (7ft 0in x 6ft 4in) | 2274 x 1987 | 2244 x 1987 |
| 2134 x 1981 (7ft 0in x 6ft 6in) | 2274 x 2038 | 2244 x 2038 |
| 2134 x 2134 (7ft 0in x 7ft 0in) | 2274 x 2191 | 2244 x 2191 |
| 2210 x 1930 (7ft 3in x 6ft 4in) | 2350 x 1987 | 2320 x 1987 |
| 2210 x 1981 (7ft 3in x 6ft 6in) | 2350 x 2038 | 2320 x 2038 |
| 2210 x 2134 (7ft 3in x 7ft 0in) | 2350 x 2191 | 2320 x 2191 |
| 2261 x 1981 (7ft 5in x 6ft 6in) | 2401 x 2038 | 2371 x 2038 |
| 2261 x 2134 (7ft 5in x 7ft 0in) | 2401 x 2191 | 2371 x 2191 |
| 2286 x 1981 (7ft 6in x 6ft 6in) | 2426 x 2038 | 2396 x 2038 |
| 2286 x 2134 (7ft 6in x 7ft 0in) | 2426 x 2191 | 2396 x 2191 |
| 2337 x 1930 (7ft 8in x 6ft 4in) | 2477 x 1987 | 2447 x 1987 |
| 2438 x 1930 (8ft 0in x 6ft 4in) | 2578 x 1987 | 2548 x 1987 |
| 2438 x 1981 (8ft 0in x 6ft 6in) | 2578 x 2038 | 2548 x 2038 |
| 2438 x 2134 (8ft 0in x 7ft 0in) | 2578 x 2191 | 2548 x 2191 |
Full installation details are provided with the door as well as various components for installing the optional steel fixing frame if ordered. Steel brackets and screws are provided for the fixing frame or timber screws for a timber fixing frame installation - you will only need fixings for installing the steel brackets to your structural opening. All Hormann garage doors are delivered with your chosen operating mechanism factory installed to the door panel and the only item to fix after installing the door is the handle set supplied seperately with the door. The spring is already tensioned on the canopy doors and released by removing a transit screw once the door is installed.
Installation instructions are available to download: Horman retractable installation instructions.pdf or Horman canopy installation instructions.pdf
Warranty
Hörmann products are manufactured to the highest quality standards and leave our factory only after rigorous quality testing. However, if you should have grounds for complaint, this section tells you what our door warranty offers, and how to go about making your claim.
In the unlikely event of a warranty claim becoming necessary, please contact the dealer or distributor who originally supplied your garage door. Your dealer should then supply details of the claim, together with a copy of the warranty card provided with the door and proof of purchase to the Product Services Department at Hörmann (UK) Ltd. To enable your claim under warranty to be processed as quickly as possible, you should provide the following details:
1 Your name, address and telephone number
2 Original invoice with date of purchase
3 Product description/door type and product number
4 Description of defect
An assessment of the claim will then be made. This may require Hörmann to inspect the product in-situ. In the event that there is no legitimate warranty claim under the terms specified herein, you may be liable for the costs of the inspection visit. We strongly recommend that you take note of the care and usage instructions displayed on the stickers on the back of your garage door, and on the page opposite, and that you follow these instructions throughout.
Hörmann (UK) Ltd Garage Door Warranty
Warranty Period The purchaser is granted a warranty covering the safe and reliable function of the Hörmann garage door for a period of 10 years from the date of purchase. A 5 year warranty applies to springs, wire cables, track rollers, hinges and guide rollers. The warranty period for replacement parts is 6 months or to the end of the current warranty period, whichever is longer. In the case of foilcoated timber-effect, a warranty of 5 years is granted, for timber and GRP doors a warranty of 2 years is granted on the door panels alone under the terms and conditions specified herein. The door mechanism and steel frame (if applicable) is covered by the 10 year warranty period.
Requirements
Warranty claims are only applicable in the country where the garage door was purchased. The product must have been purchased through our authorised distribution channels. The warranty only covers damage to the contract object. The fully completed warranty card together with the receipt of purchase correspondingly dated substantiates your right to claim under the warranty.
Performance
During the warranty period we undertake to rectify any and all defects to the Hörmann product which can be proved to be attributed to a material or manufacturing fault. We pledge at our discretion either to exchange the defective merchandise for faultless merchandise, repair it or allow a reduction in price. We do not accept costs for dismantling and installation nor for carriage.
Replaced parts become our property.
The warranty does not cover damage caused through:
• normal wear and tear
• improper installation
• negligent care and maintenance
• improper initial and subsequent operation
• negligent or wanton destruction
• external influences such as fire, water, salts, alkaline solutions, acids, abnormal environmental influences
• mechanical damage through improper transport and fitting
• priming and other surface protection treatments
• incorrect or too late applied surface protection treatments
• repair by non-qualified persons
• using non-Hörmann parts without the approval of the manufacturer
• removal of the product number or making it unidentifiable
Electric Operator Warranty
A separate 5 year warranty is granted on our electric operators. This includes operator mechanics, motor and motor control systems. A 2 year warranty is granted on radio equipment, accessories and system controls. There is no warranty on consumables (e.g. fuses, batteries, bulbs etc.).
User Information/Care
Finish - Steel Doors
The coating process applied to the door and chassis is environmentally friendly. Minor scratches or marks are not covered under the conditions of our warranty and should be repaired immediately to prevent corrosion and deterioration of the panel. Corrosive substances such as acids, alkalines, and salts, etc. should be cleaned from the door immediately; failure to do so will result in deterioration of the finish, which will not be covered under our warranty. Should deterioration of the finish start to occur you will need to repaint your door immediately. Prepare the surface lightly with wet and dry. Then treat with solvent based 2 pack epoxy wash primer and a normal commercial paint (cellulose paint must not be used). Hörmann steel doors are a finished product. They do not require re-painting on site. They are however not immune to damage, which can occur at any stage of the handling of the product from factory to site.
Finish - Timber Doors
Timber panels are coated with a neutralising base-stain. Doors must be stored upright, under cover, with wrapping intact, until wrapping is removed. As soon as the door is unwrapped, one coat of a good quality basecoat primer must be applied to both sides of the door. Immediately after installation, your timber doors require a further two coats of a good quality exterior wood finish on both sides. Initial application and periodic treatment should be carried out strictly in accordance with the woodstain manufacturer's instructions. Failure to follow these instructions will result in early deterioration of the timber panel.
Finish - GRP Doors
GRP door panels should periodically washed down using water. This should be done more frequently if fitted near the sea. Bird droppings will bleach the finish on GRP. and should be removed using water as soon as possible. GRP doors should not be painted over.
Paint Finish - Steel Doors
Minor surface damage can easily be repaired using touch up sprays or sticks without invalidating warranties.
Safe Operating and Maintenance of Hormann Garage Doors PDF >
 Our Promise
We pride ourselves on our customer service and are always happy to help